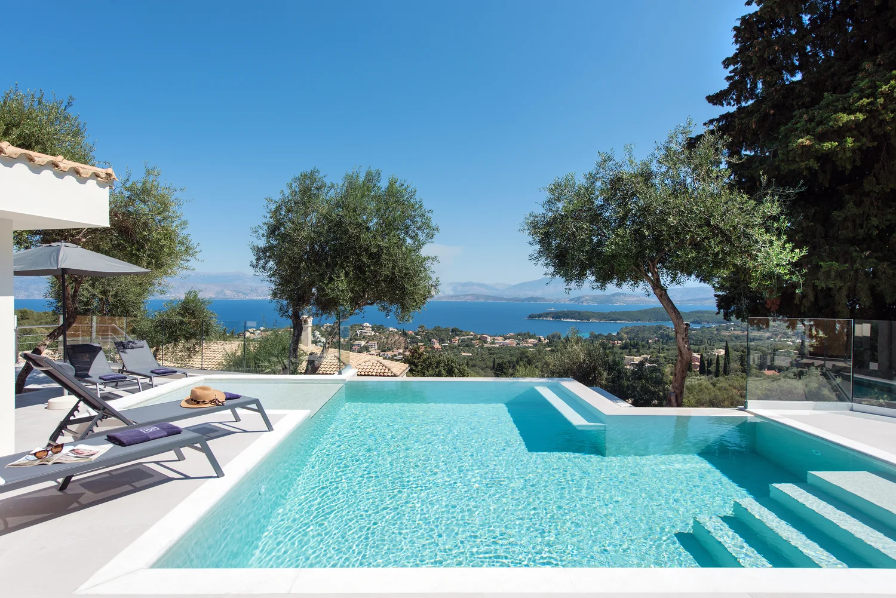
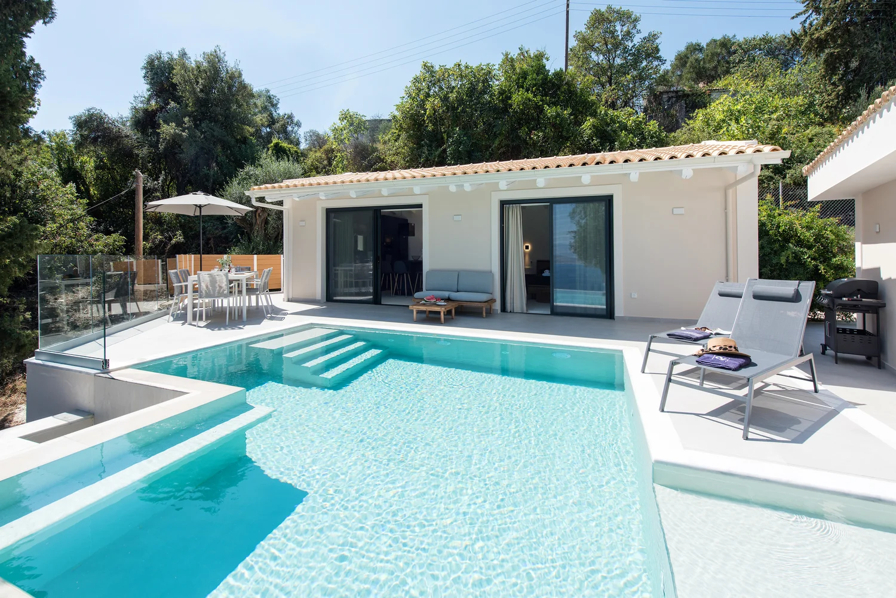
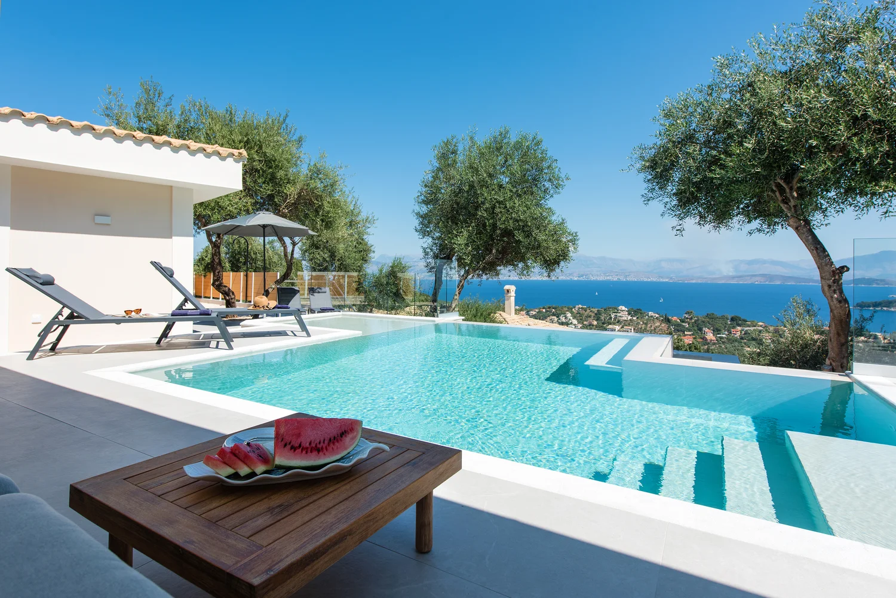
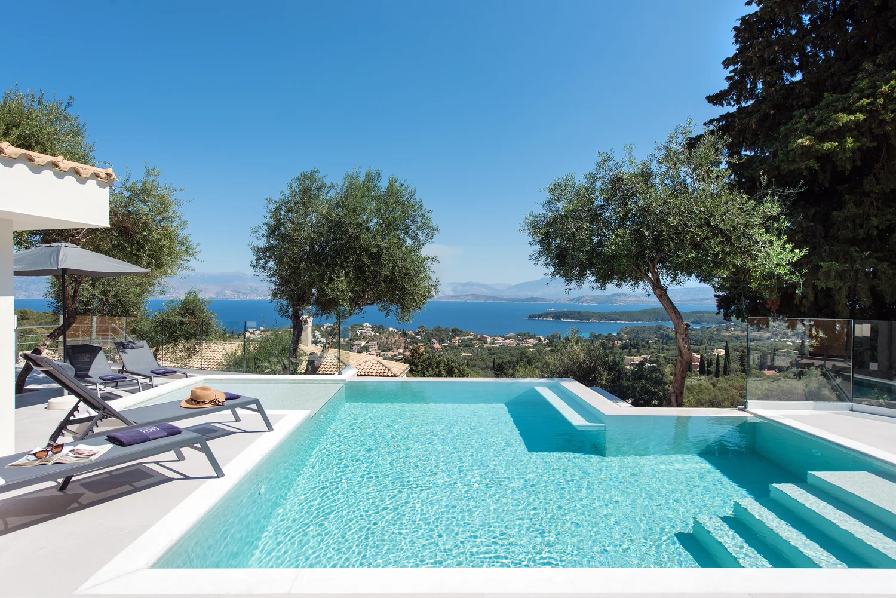
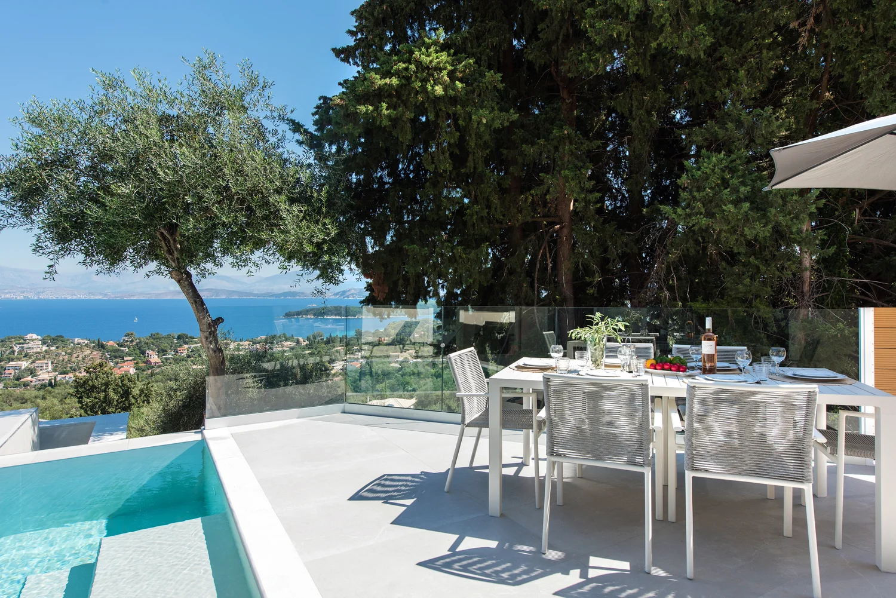
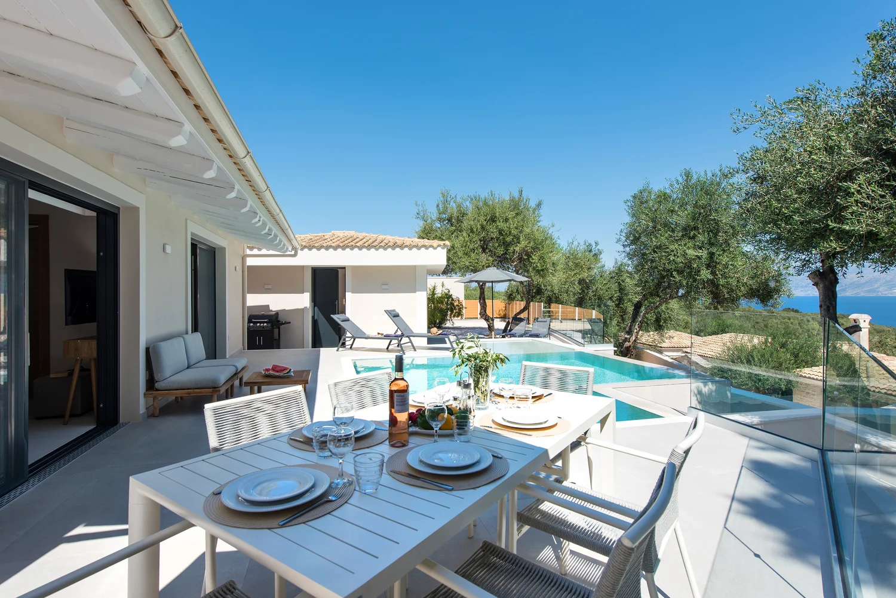
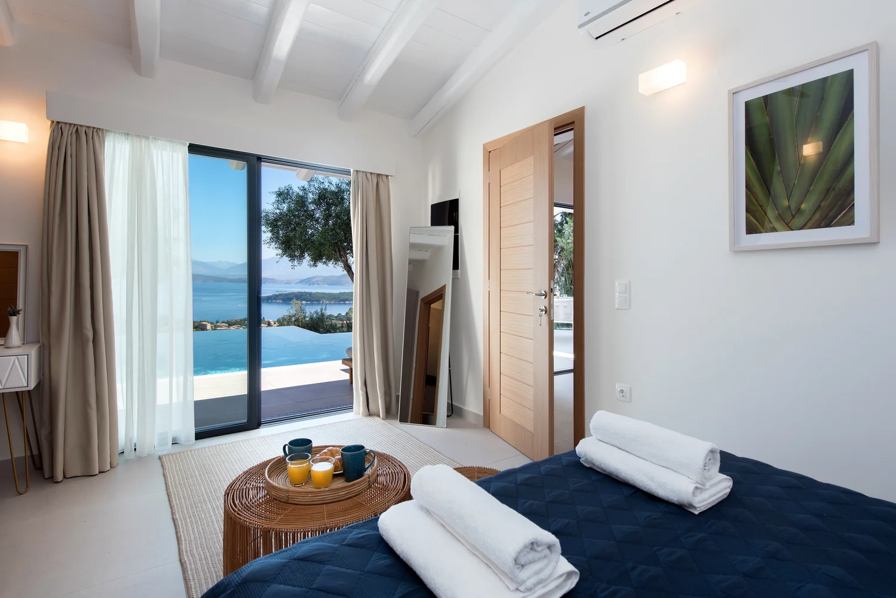
A contemporary villa near Kassiopi, combining minimalist Mediterranean architecture with panoramic sea views, generous outdoor living spaces and a striking infinity pool overlooking the Corfu coastline.
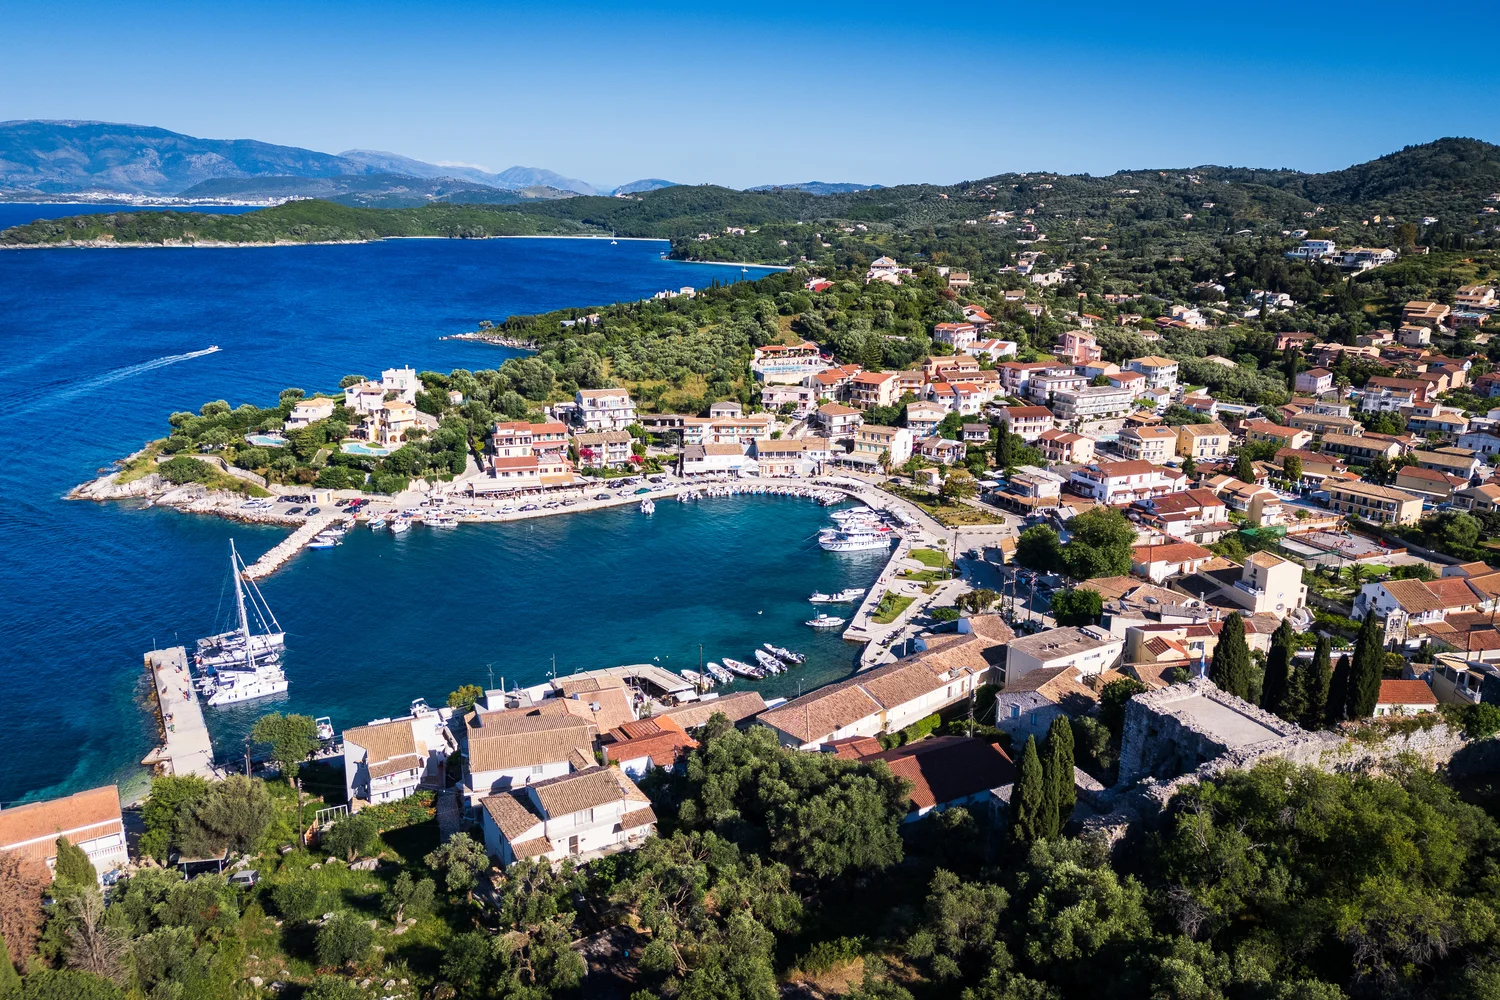
Set in a peaceful position near Kassiopi, Villa Sterna is a contemporary residence designed around its panoramic views across the Ionian Sea and towards the Albanian coastline.
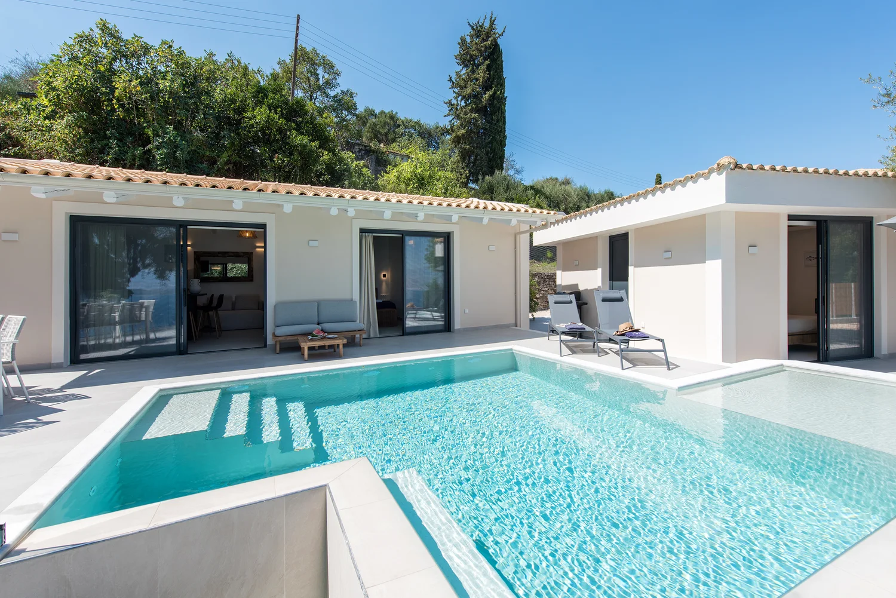
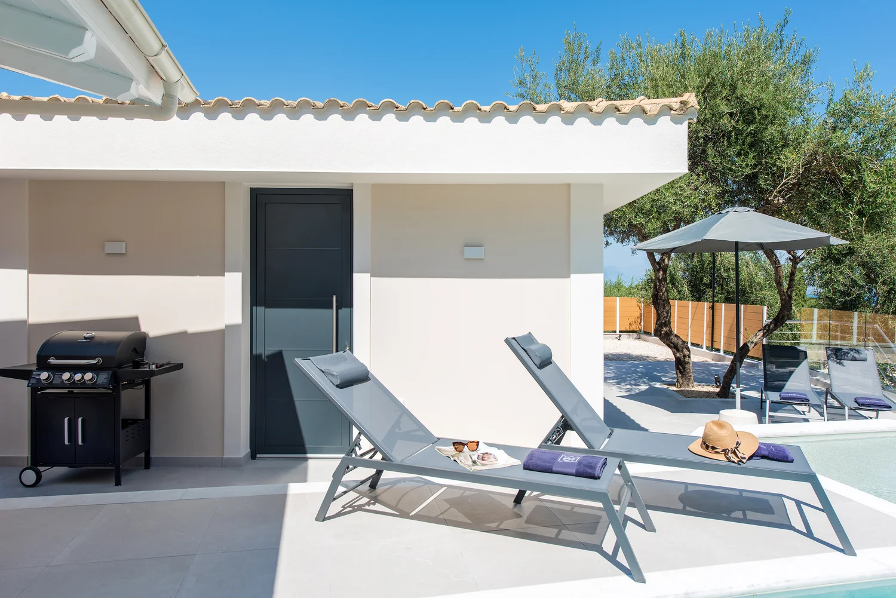
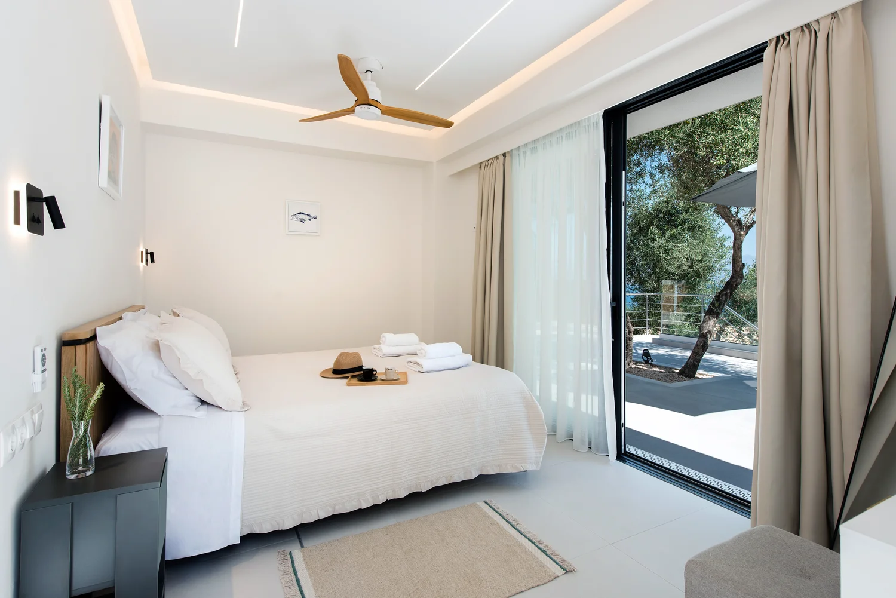
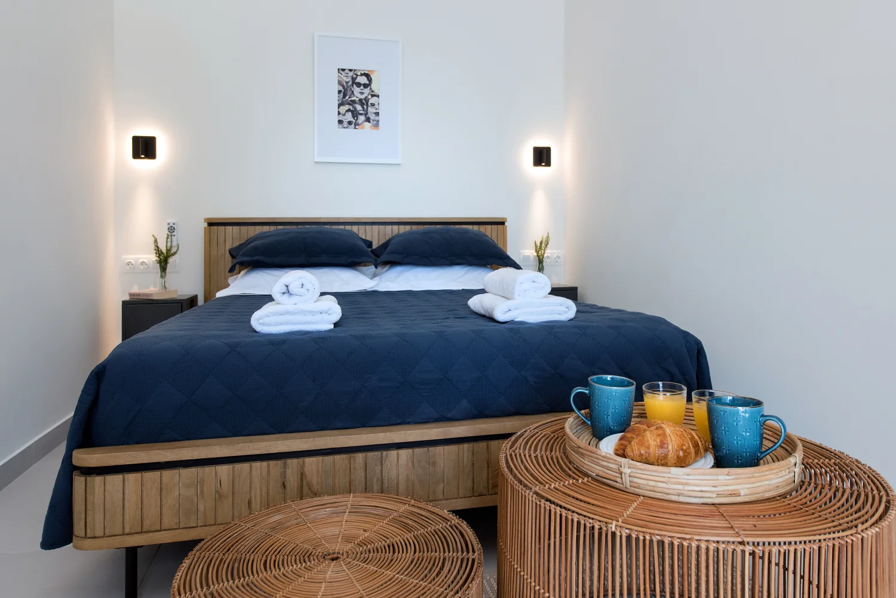
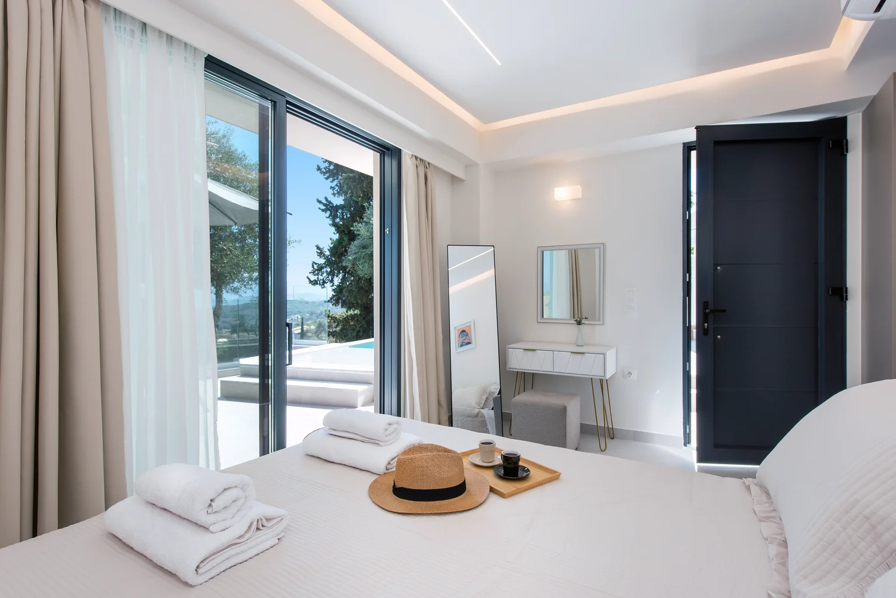
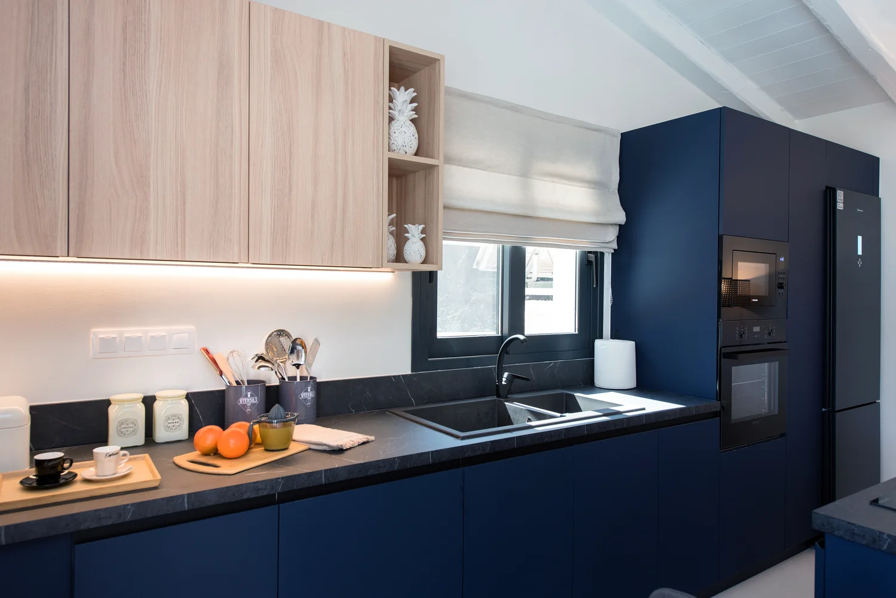
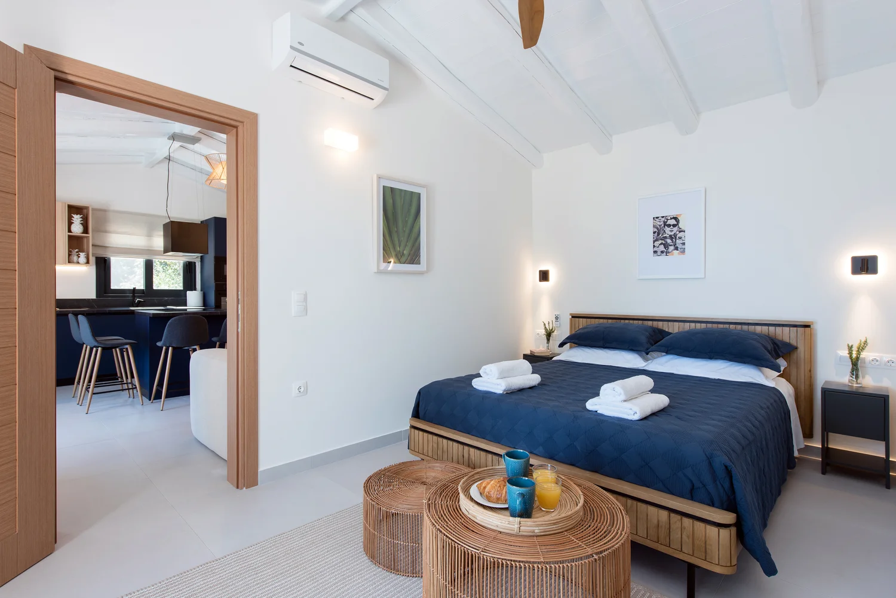
The villa combines clean Mediterranean architecture with bright, minimalist interiors and a simple layout focused on relaxed indoor-outdoor living. The main residence features an open-plan kitchen, dining and living area together with a private en-suite bedroom, while a second self-contained en-suite bedroom has its own independent external entrance.
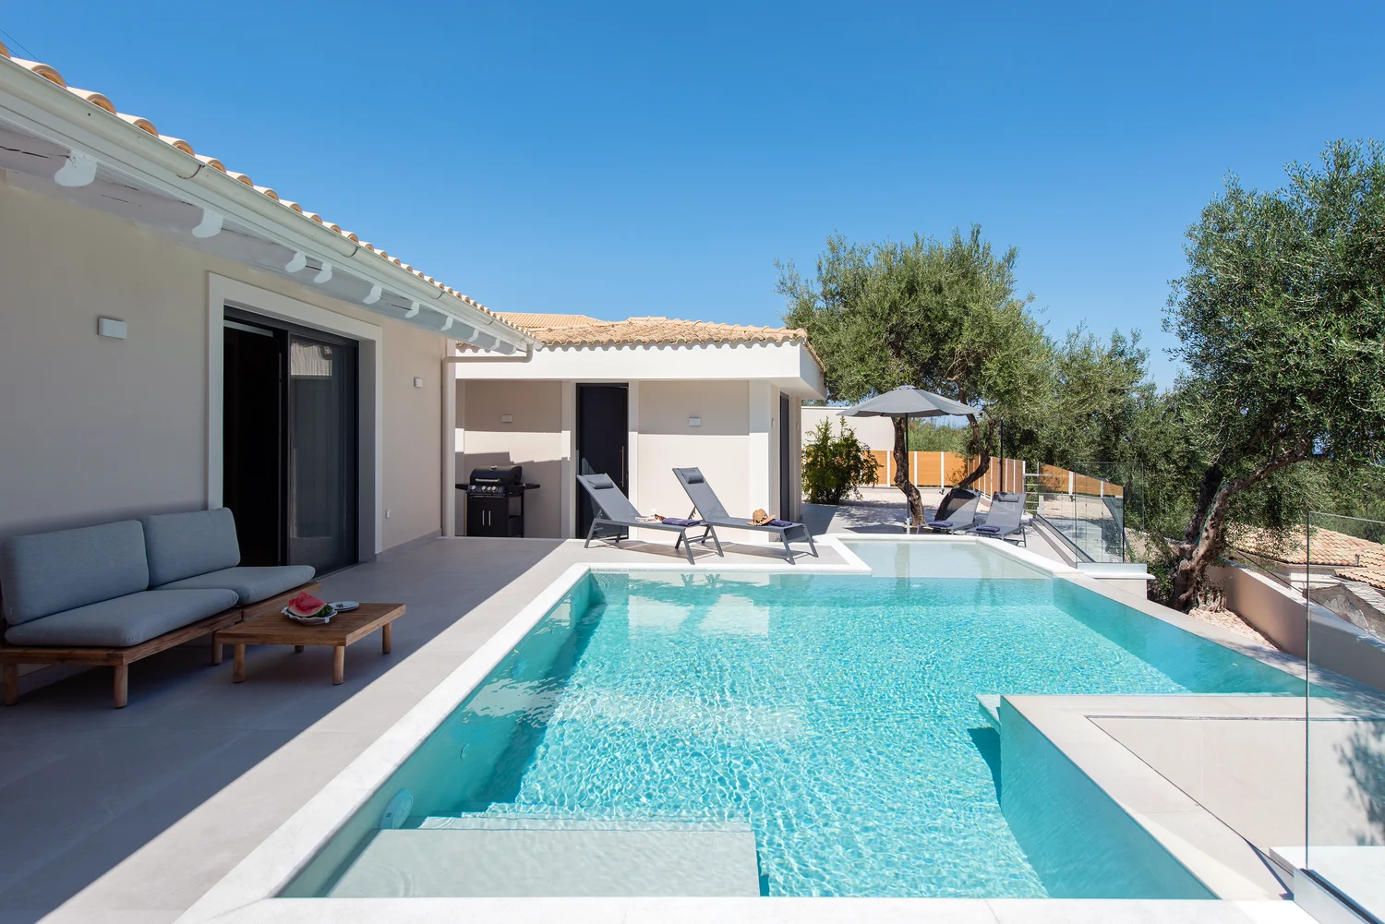
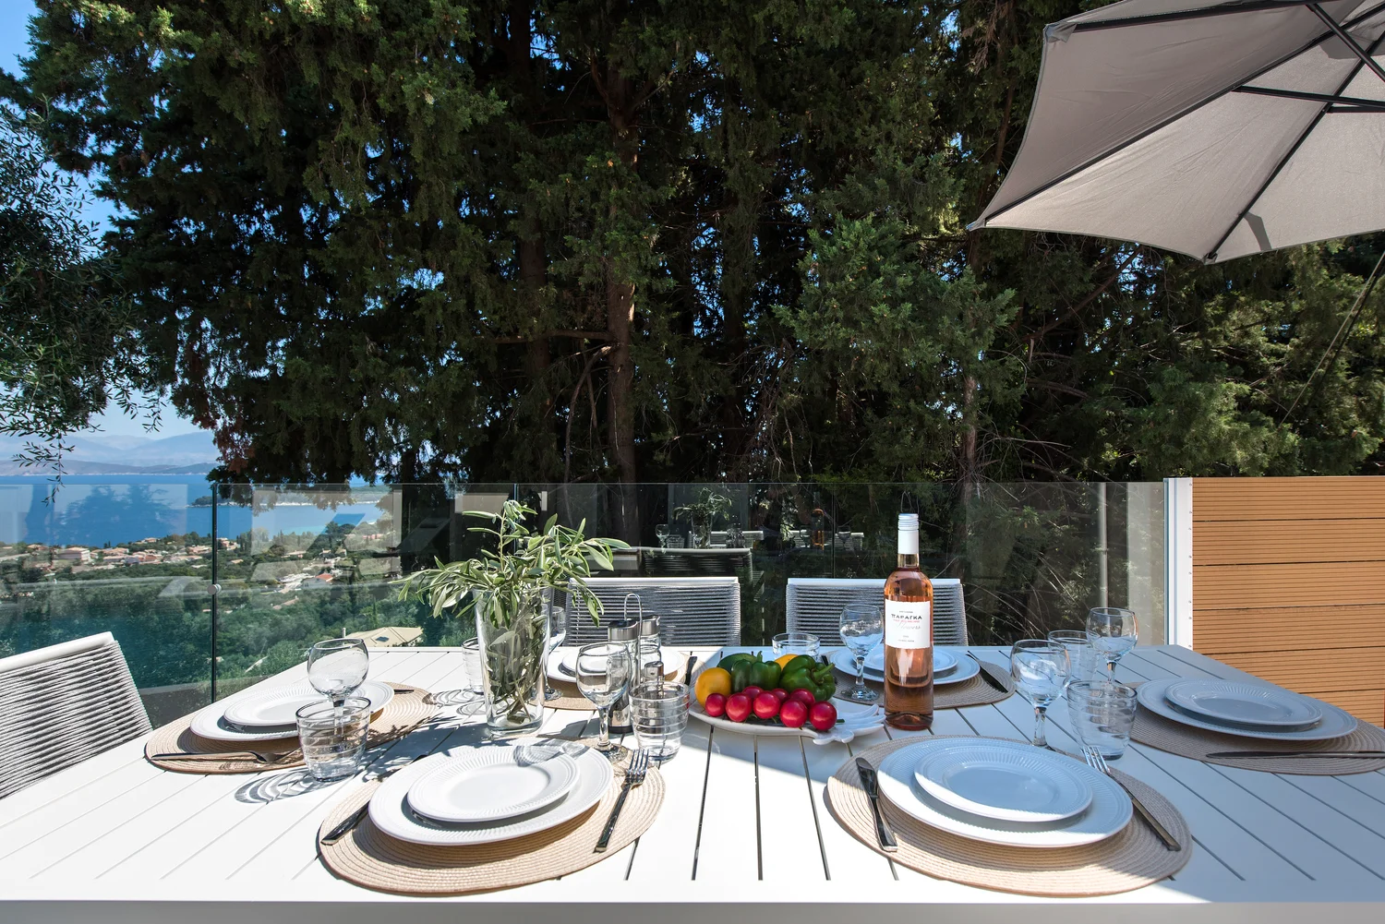
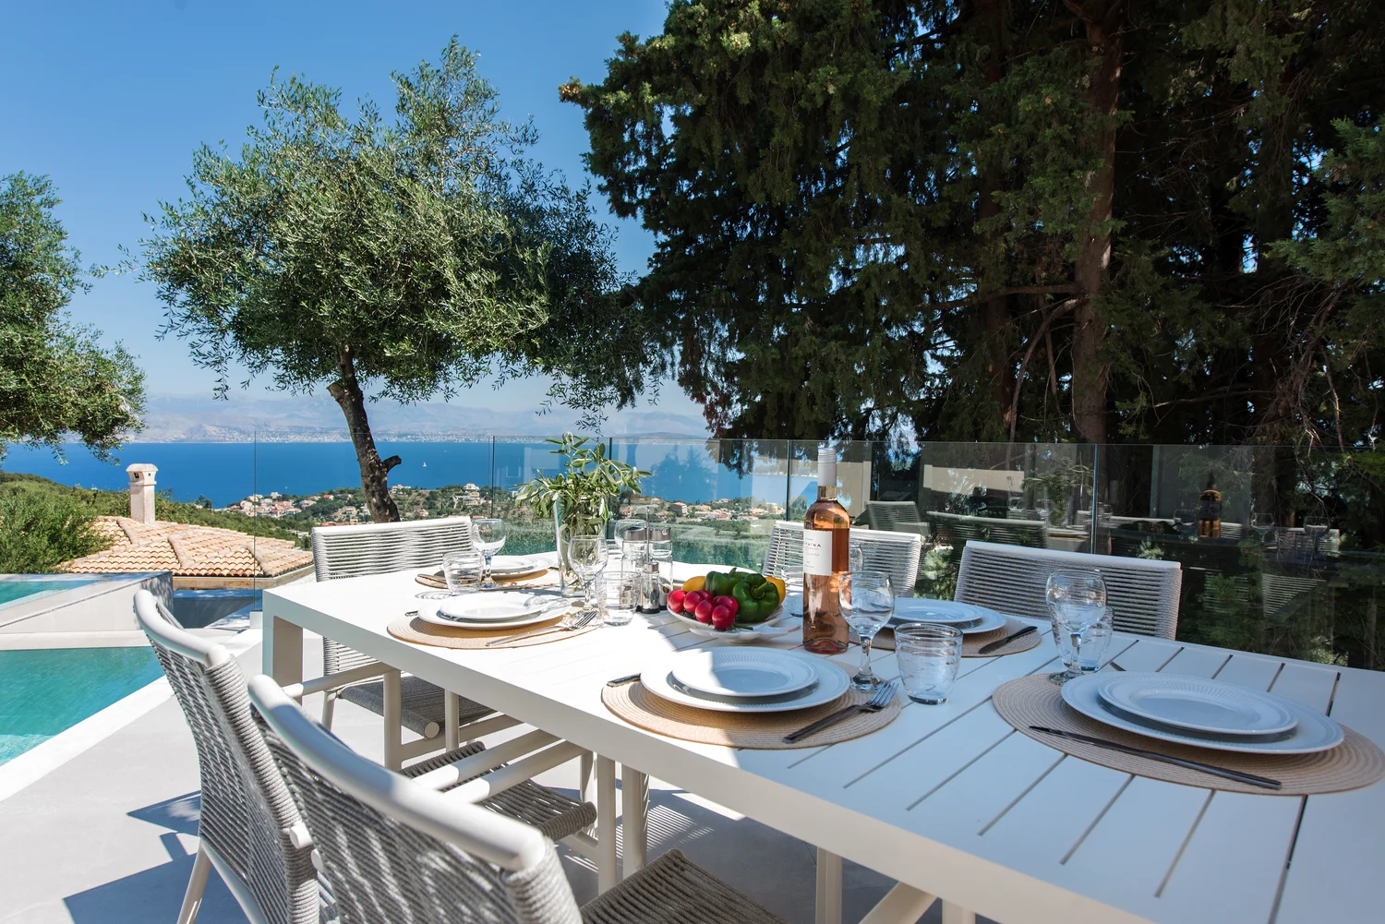
Outside, the architecture opens onto a generous terrace centred around an infinity pool overlooking the sea. Dedicated areas for sunbathing, relaxation and al fresco dining extend the living spaces outdoors and make the surrounding landscape and coastal views an integral part of the property.
ARCHITECTURE
Villa Sterna follows a clean contemporary Mediterranean approach, with simple architectural forms, whitewashed surfaces and an open layout designed to make the most of its elevated coastal setting. The main living spaces connect naturally with the exterior terraces and pool area, while the separate guest suite provides an additional degree of privacy through its own independent entrance.
MATERIALS
A restrained material and colour palette reinforces the villa’s minimalist Mediterranean character. Fresh whitewashed surfaces and clean contemporary finishes create bright, uncluttered spaces, allowing the surrounding landscape, natural light and blue tones of the Ionian Sea to become the dominant visual elements.
SUSTAINABILITY
OUTDOOR LIVING
Outdoor living is centred around a private infinity pool positioned to capture panoramic views across the sea. The surrounding terrace provides generous areas for sunbathing and relaxation together with a dedicated al fresco dining space and charcoal barbecue, creating a seamless extension of the villa’s interior living areas into its peaceful coastal setting.
INTERIOR DESIGN
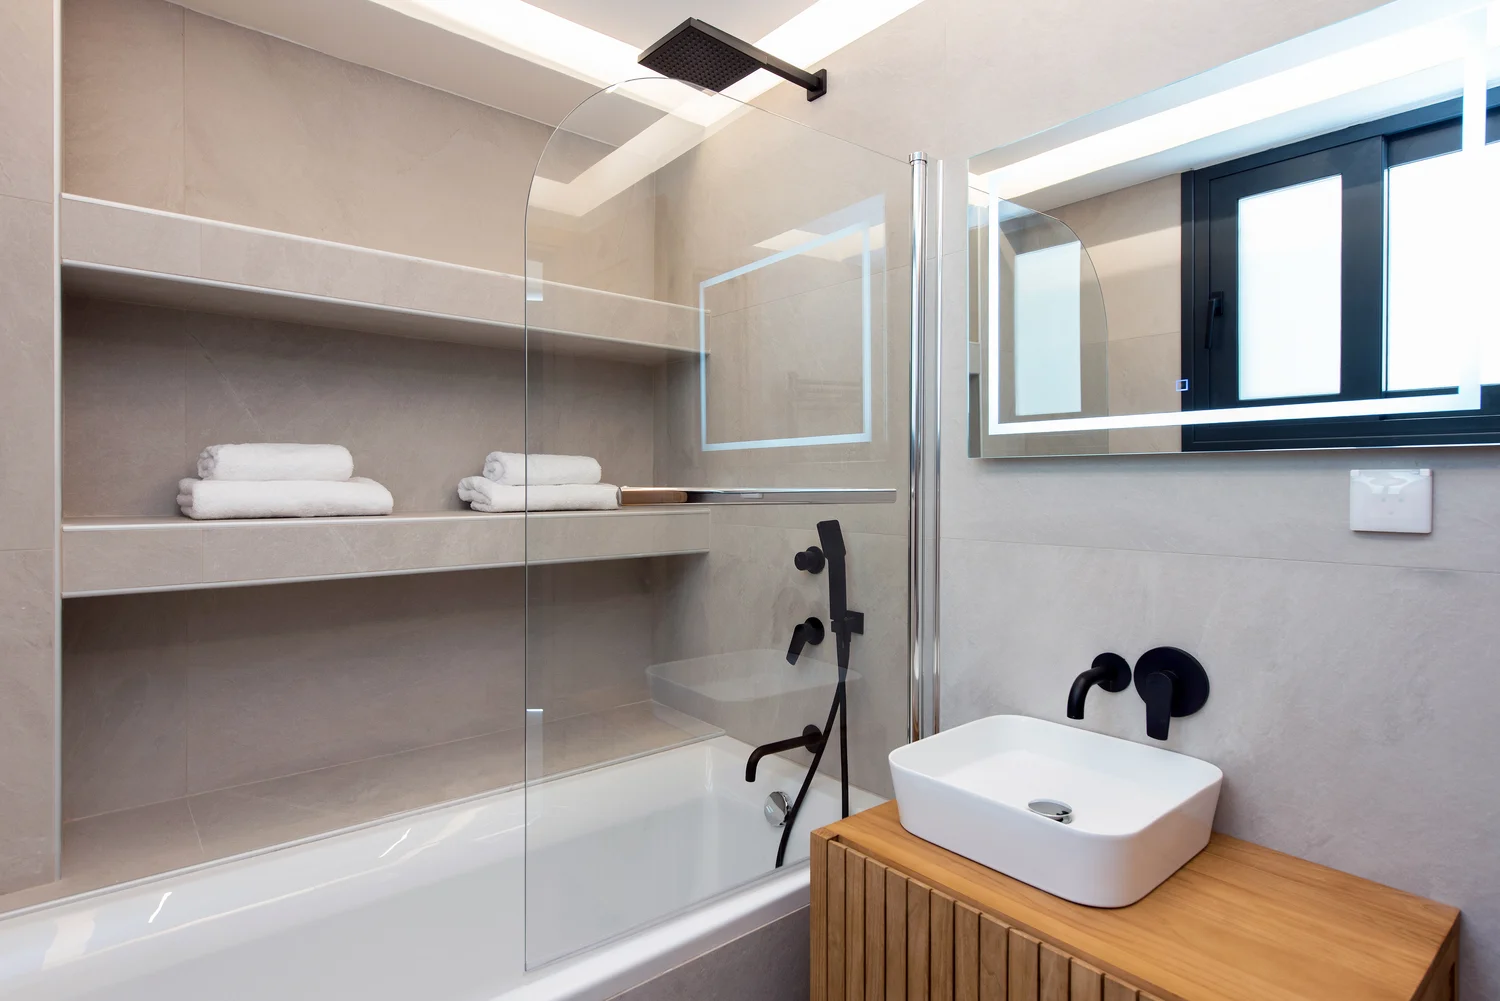
The interiors are bright, airy and deliberately minimalist, with fresh whitewashed walls and an understated contemporary aesthetic. An open-plan kitchen, dining and living space forms the heart of the main residence, accompanied by an en-suite double bedroom, while a second self-contained en-suite bedroom with its own external entrance provides independent guest accommodation.
SMART HOME
Contemporary technology is integrated discreetly throughout the villa, with air conditioning provided across the property together with Wi-Fi connectivity and Smart TV entertainment, supporting modern comfort without detracting from the clean and minimalist character of the interiors.
OUR PROCESS
From vision to reality.
01
CONSULTATION
Understanding your vision and requirements.
02
DESIGN & PLANNING
Creating detailed plans and selecting materials.
03
CONSTRUCTION
Expert craftsmanship and quality execution.
04
QUALITY CONTROL
Rigorous inspections to ensure the highest standards.
05
DELIVERY
On-time handover and ongoing support after completion.
A heritage restoration set across approximately seven acres, comprising 16 historic houses and outbuildings, private terraces and plunge pools, landscaped Mediterranean gardens, a communal infinity pool, restaurant and restored wellness facilities.
A 230 m² four-bedroom contemporary residence featuring four en-suite bedrooms, expansive open-plan living spaces, a heated infinity pool, landscaped gardens and a roof terrace overlooking the surrounding North Corfu countryside.
A substantial 620 m² seafront residence set within 7,113.49 m² of landscaped grounds, featuring six en-suite bedrooms, a separate guest house, infinity pool, private cove, gym, steam room, cinema room, garage and internal elevator.
A newly built four-bedroom residence arranged over two floors and set within approximately three acres of private grounds, featuring an infinity pool, expansive terraces and mature olive, almond, lemon and orange trees.