Home › Projects ›
The Rou Estate
Renovations

The Rou Estate

Rou, North East Corfu
The sensitive restoration of a 200-year-old abandoned Corfiot village, transforming a historic hillside settlement into a private luxury estate while preserving its original architecture, stone-built character and relationship with the surrounding landscape.

PROJECT TYPE

Renovations

LOCATION

Rou, North East Corfu

YEAR COMPLETED

—

BUILD SIZE

7 acres

BEDS / BATHS

—
—

ABOUT THE PROJECT

Bringing a Historic Corfiot Village Back to Life

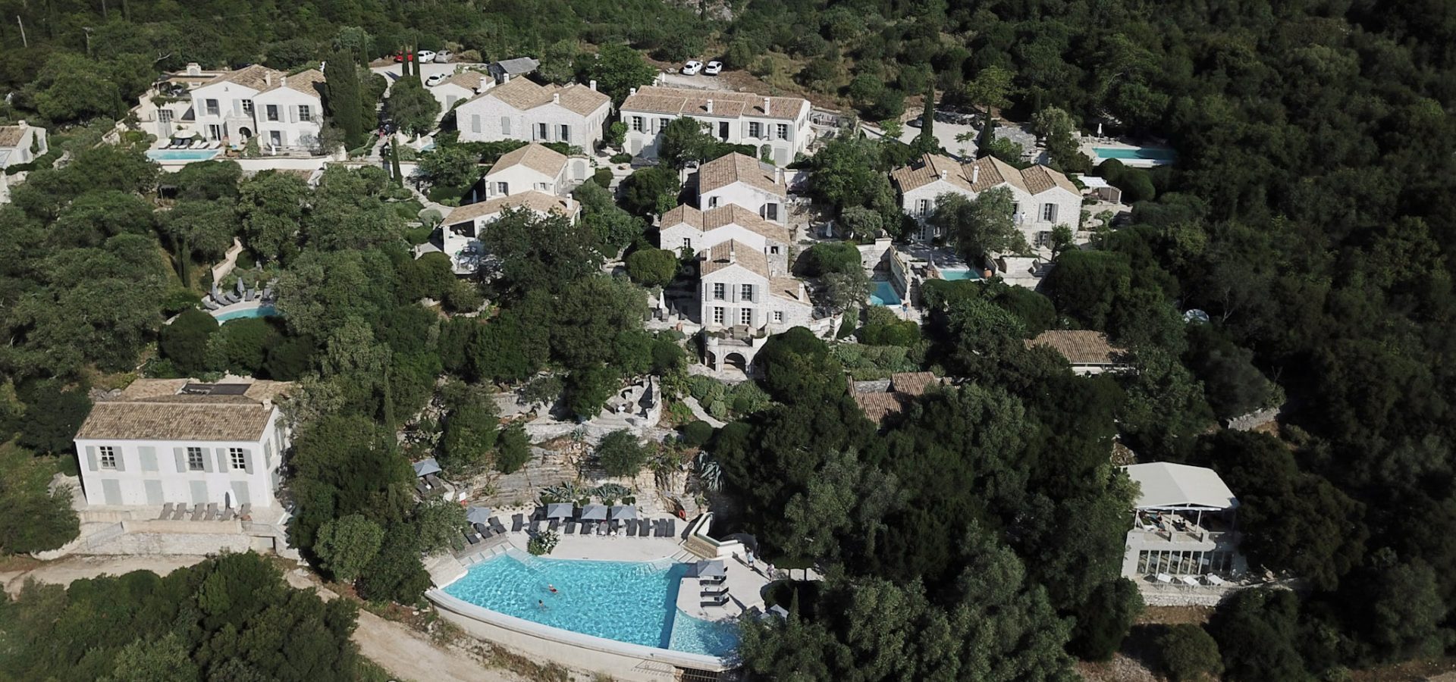
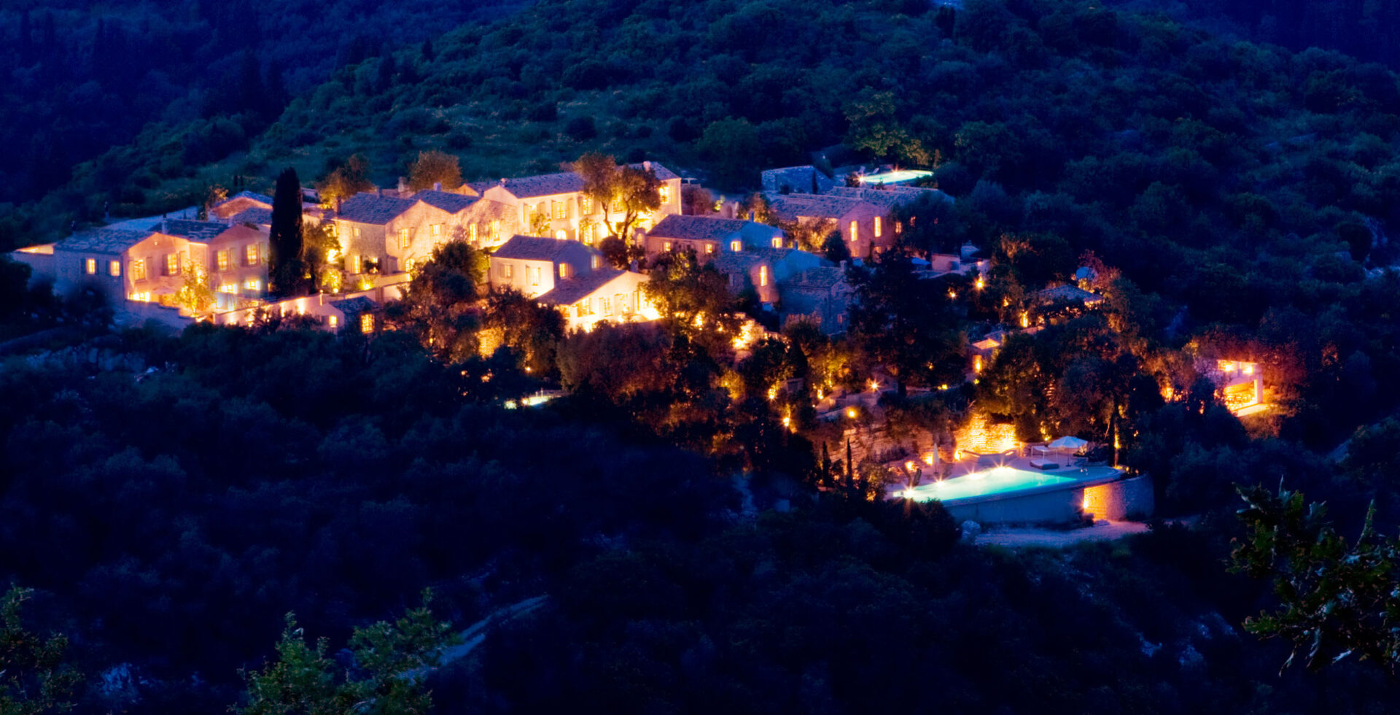
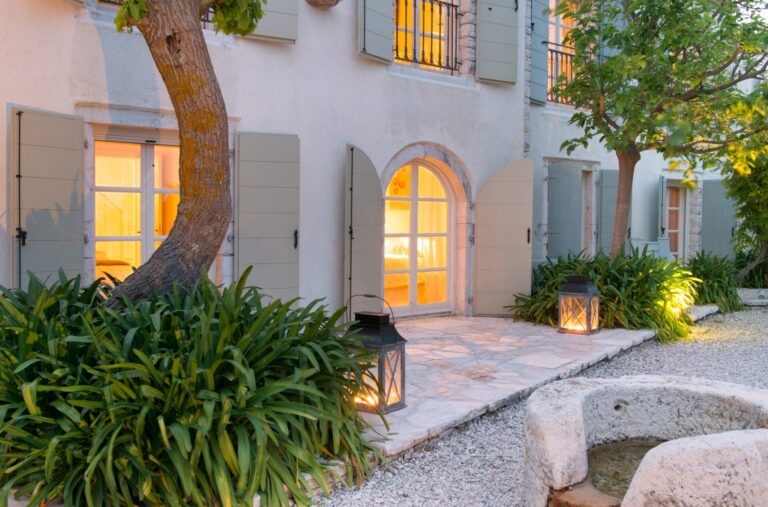
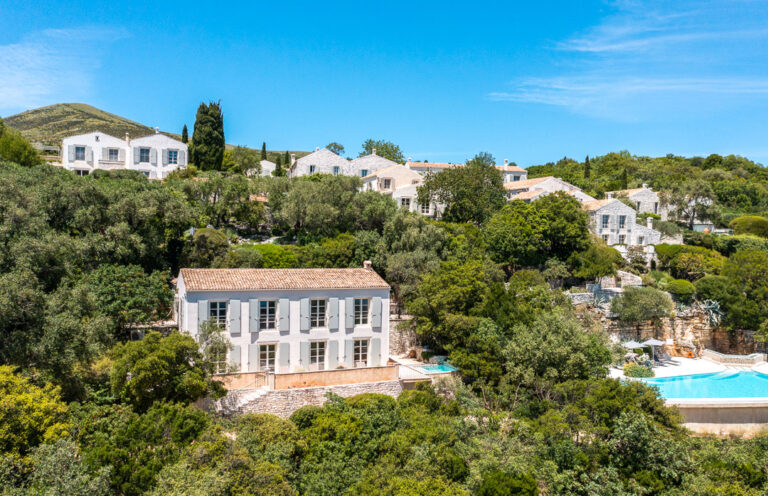
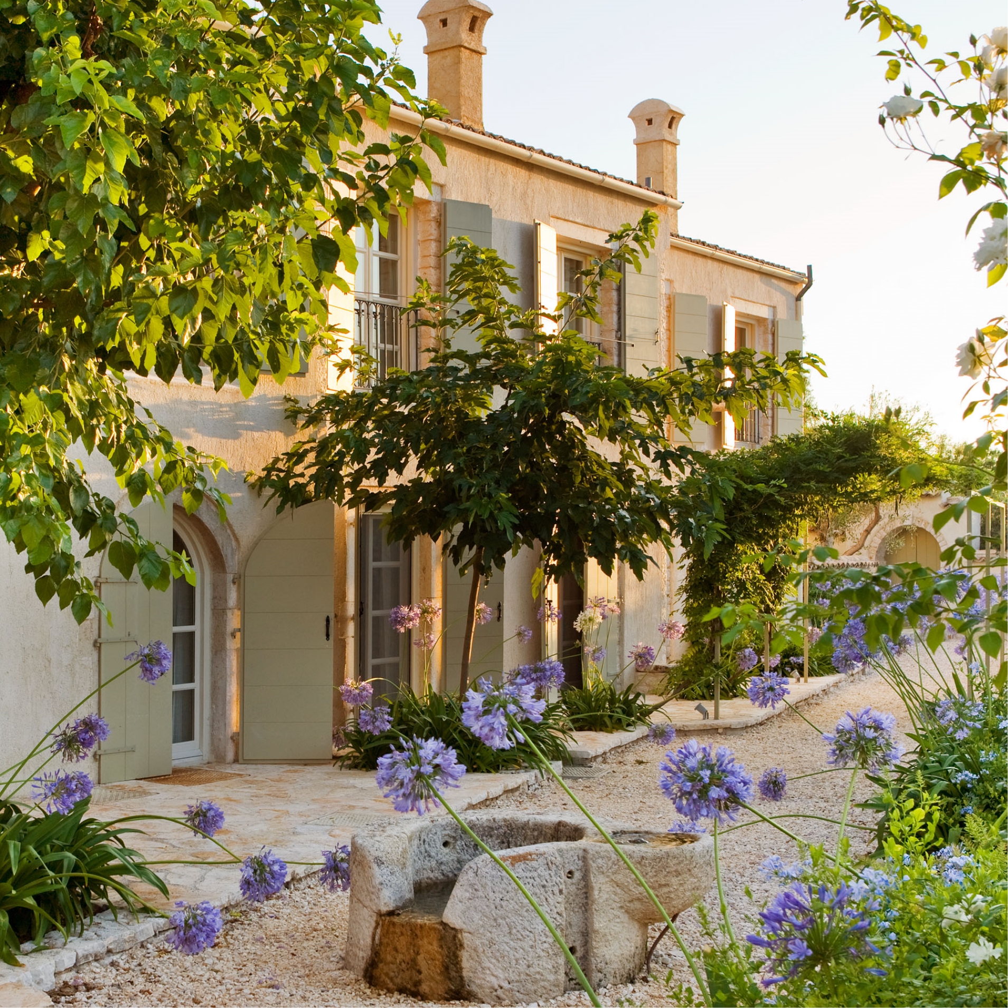
The Rou Estate represents the transformation of an abandoned 200-year-old Corfiot village into a distinctive private estate while preserving the architectural identity and atmosphere of the original settlement.

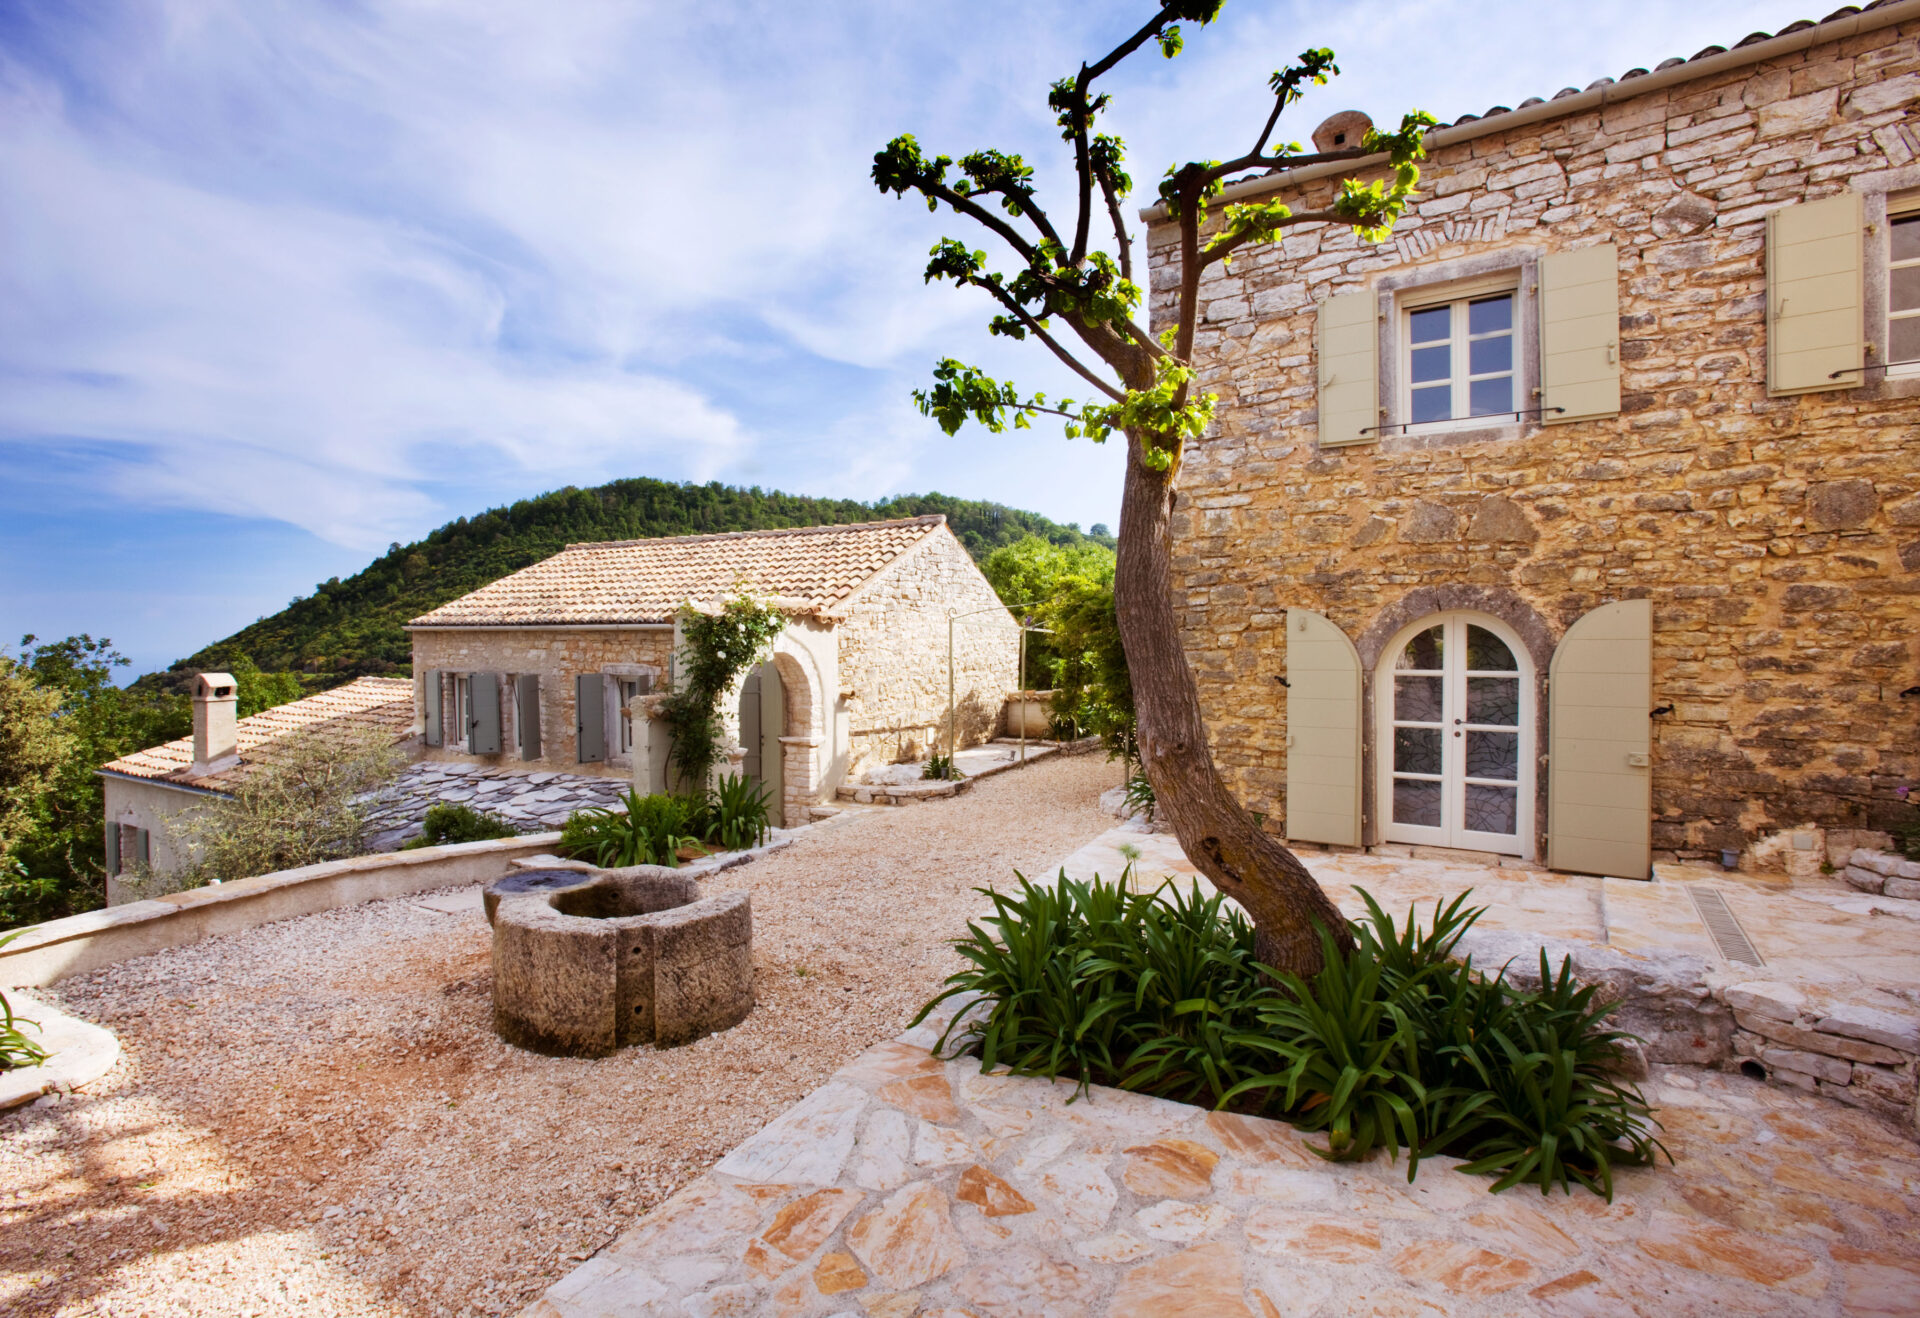
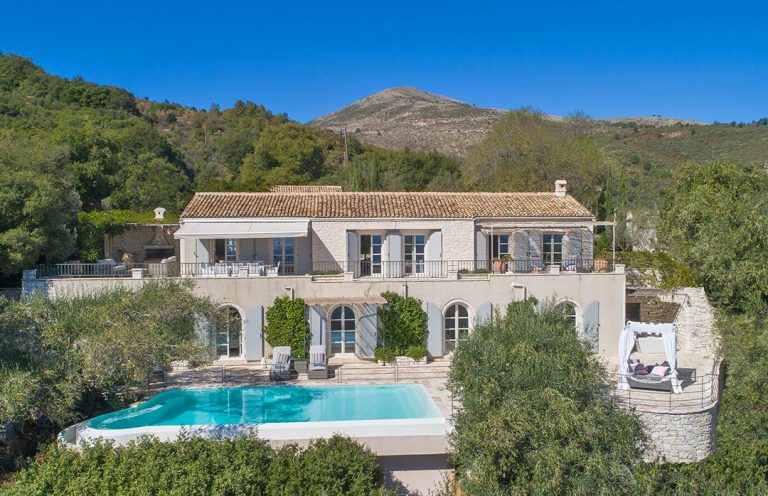
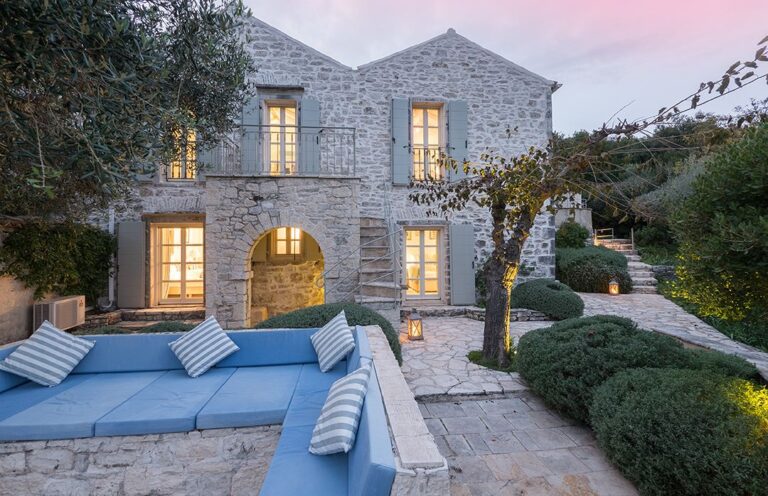
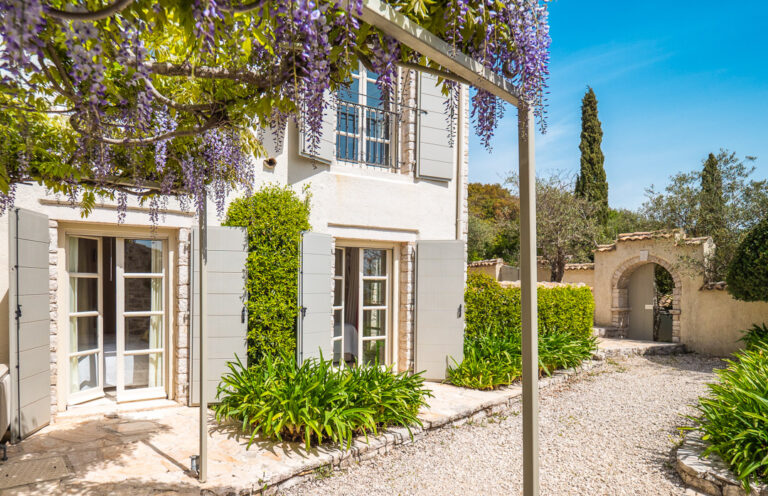
Rather than replacing the existing village fabric, the restoration focused on enhancing and carefully reinstating the historic buildings, retaining their traditional proportions, stone-built character and relationship with the hillside landscape. New interventions were designed using traditional methods and architectural patterns to remain sympathetic to the original settlement.

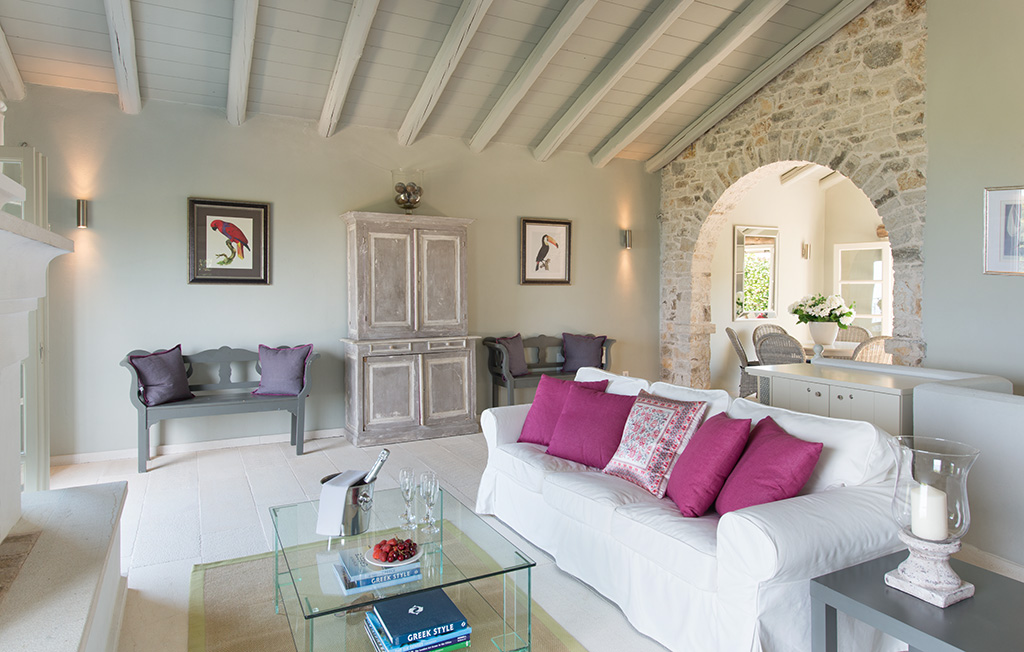
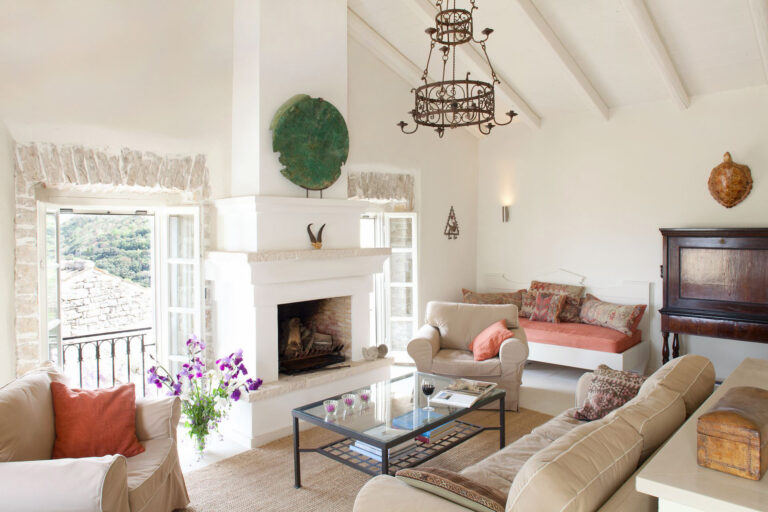
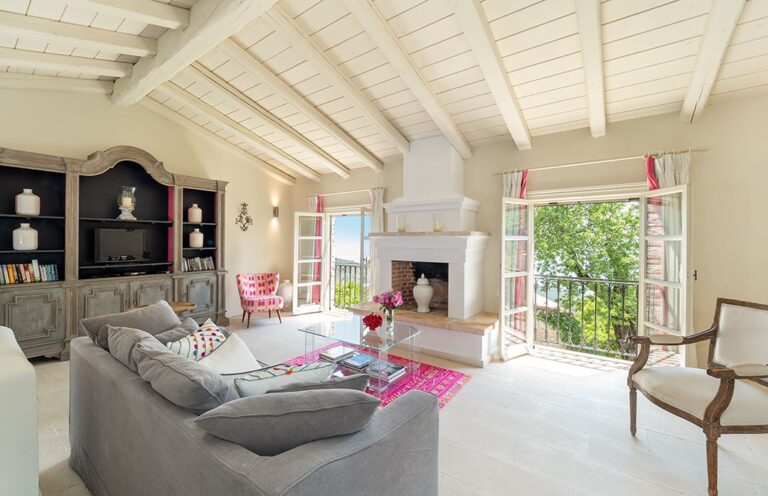
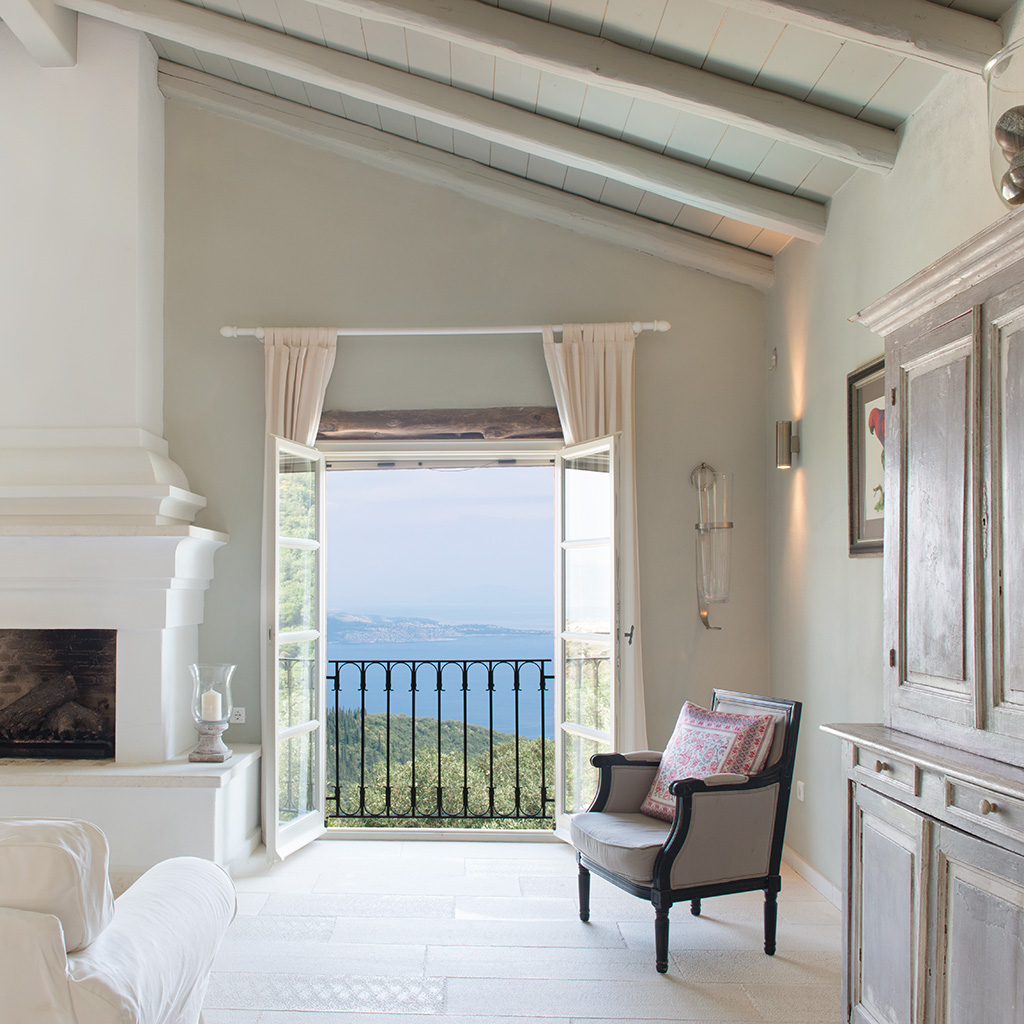
The individual houses retain the characteristics of traditional Corfiot village homes while introducing contemporary living spaces and modern comforts. Original lower-level storage and stable areas known as “katoi” were repurposed as family and living spaces, while original features such as bread ovens, fireplaces and weathered stone walls were preserved wherever possible.

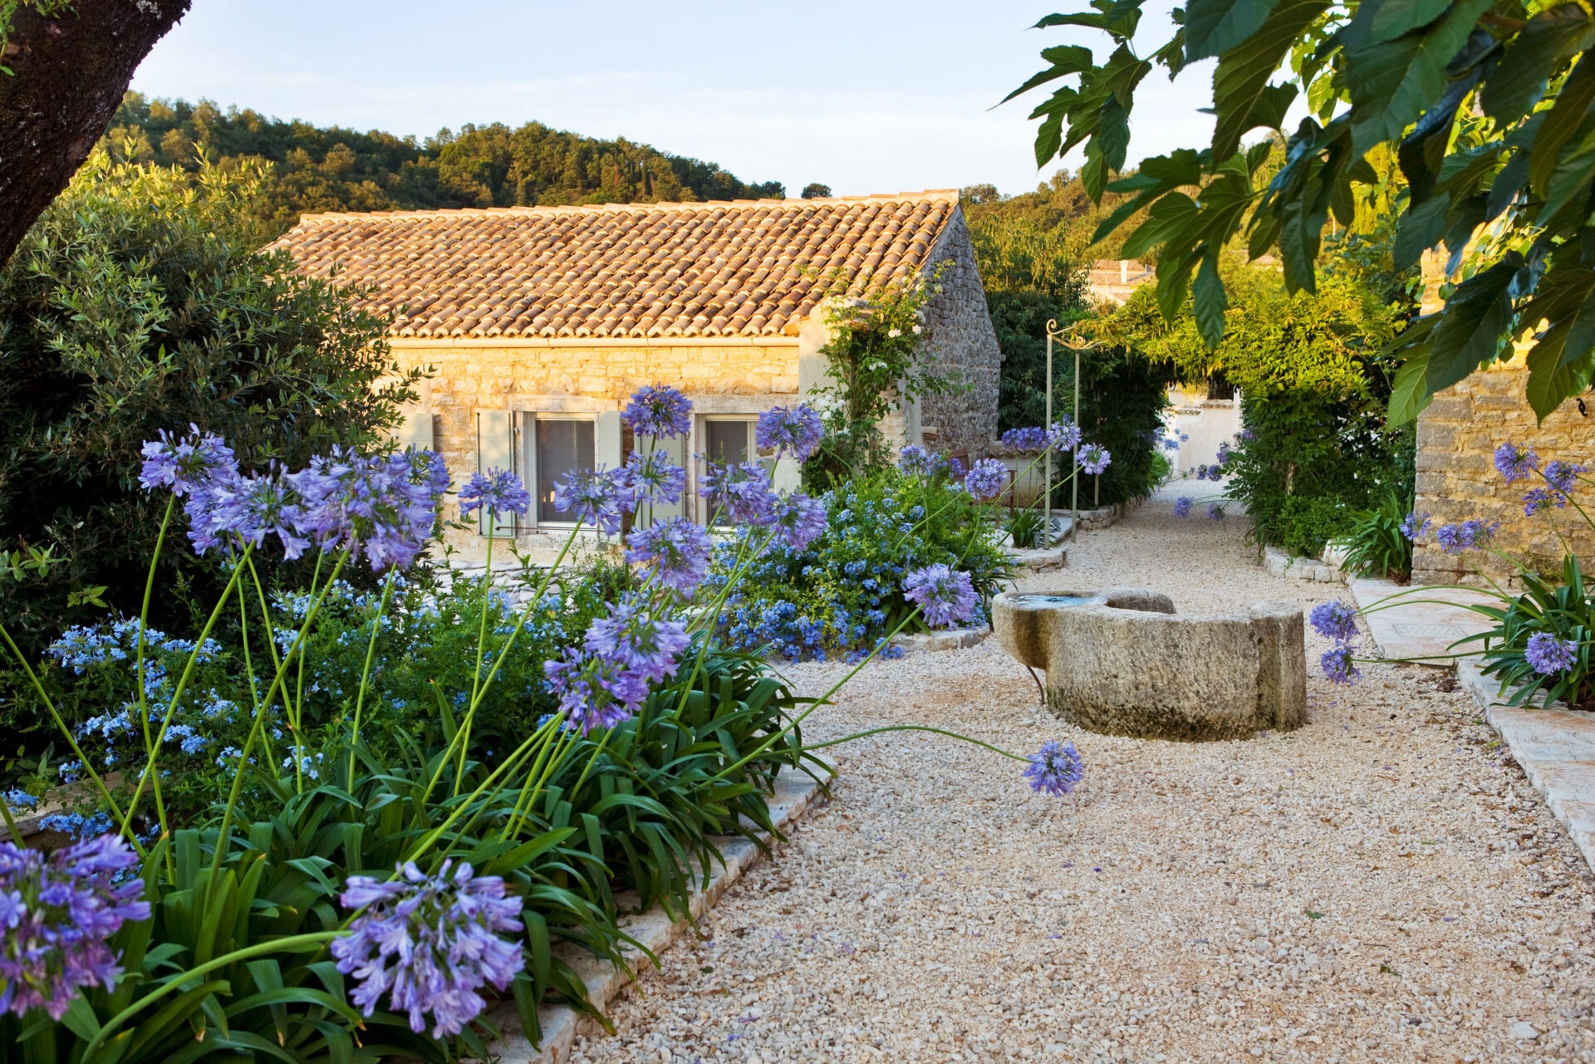
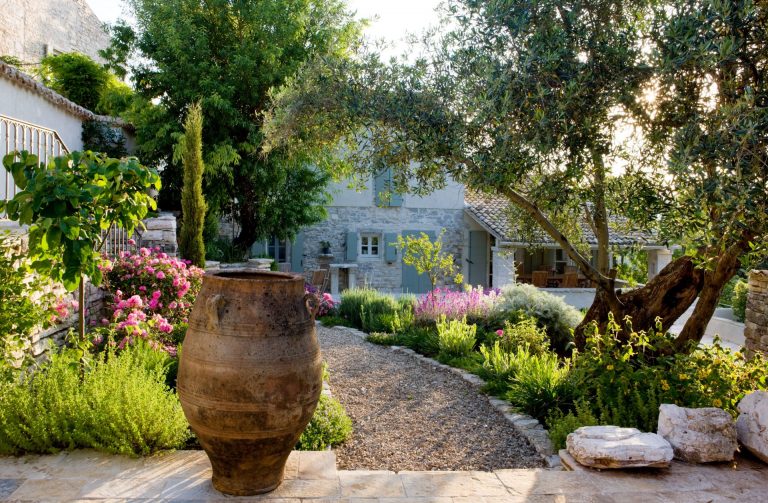
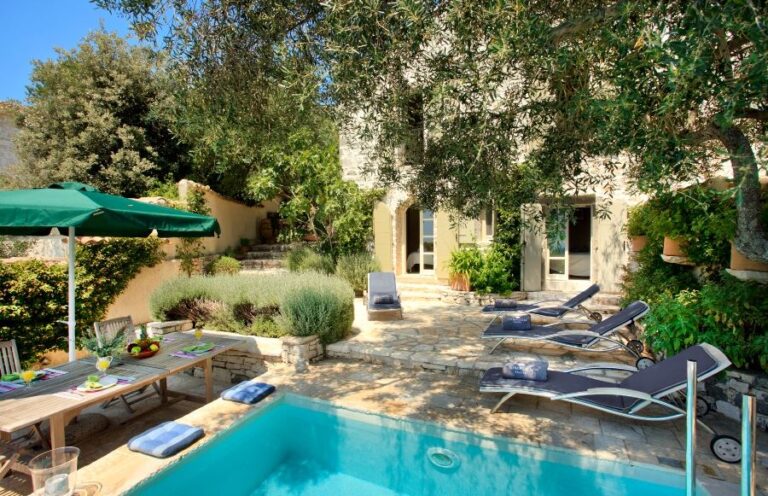
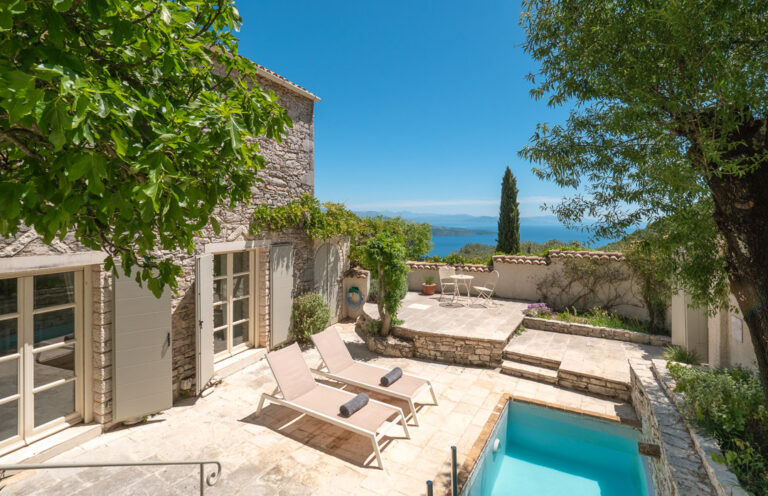
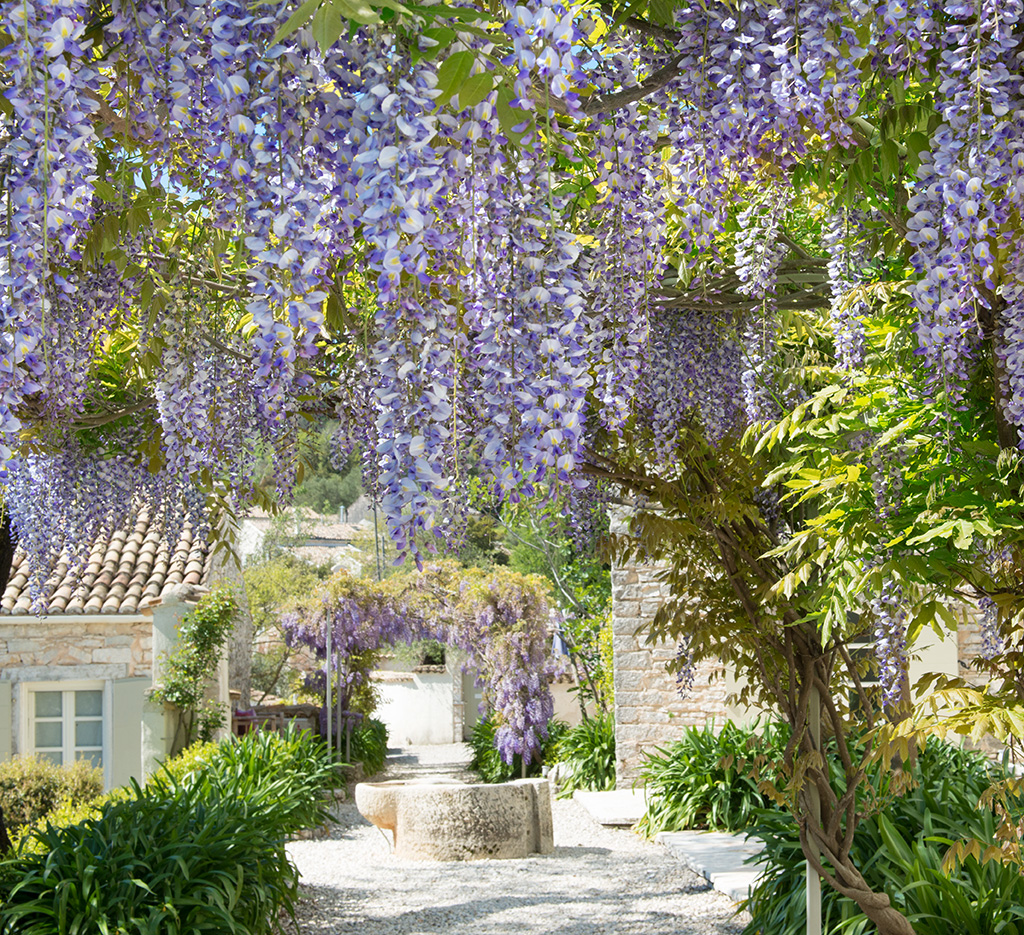
Across approximately seven acres, private courtyards, terraces, plunge pools, pathways and extensive Mediterranean gardens connect the restored buildings with the village square and surrounding olive groves, creating a unified architectural and landscape composition.

ARCHITECTURE

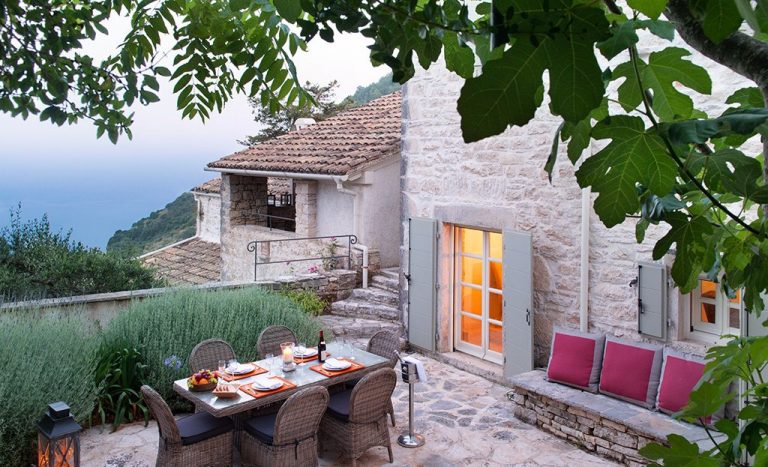
The restoration preserves the architectural characteristics of the original Corfiot settlement, retaining the scale, proportions and organisation of its historic village houses while carefully adapting them for contemporary use. Existing buildings were sympathetically restored and new structures followed traditional construction patterns, maintaining the visual continuity of the village. Original lower-level “katoi” spaces were transformed into living areas, while courtyards, terraces, balconies and the central village square preserve the traditional relationship between private homes and shared village spaces.

MATERIALS

The restoration retains the tactile material character of the original village through extensive traditional stonework, weathered masonry, fireplaces, original bread ovens and carefully restored architectural details. New additions were constructed using traditional methods and designed to sit naturally alongside the historic buildings, allowing old and new elements to form a coherent architectural language throughout the estate.

SUSTAINABILITY

Sustainability is approached through conservation and adaptive reuse, retaining and restoring the existing historic building stock rather than replacing the original settlement. New structures follow traditional architectural patterns, while the estate is integrated into established olive groves and extensive Mediterranean gardens. The landscape design works with the natural hillside setting, helping preserve the character and environmental identity of the original village.

OUTDOOR LIVING

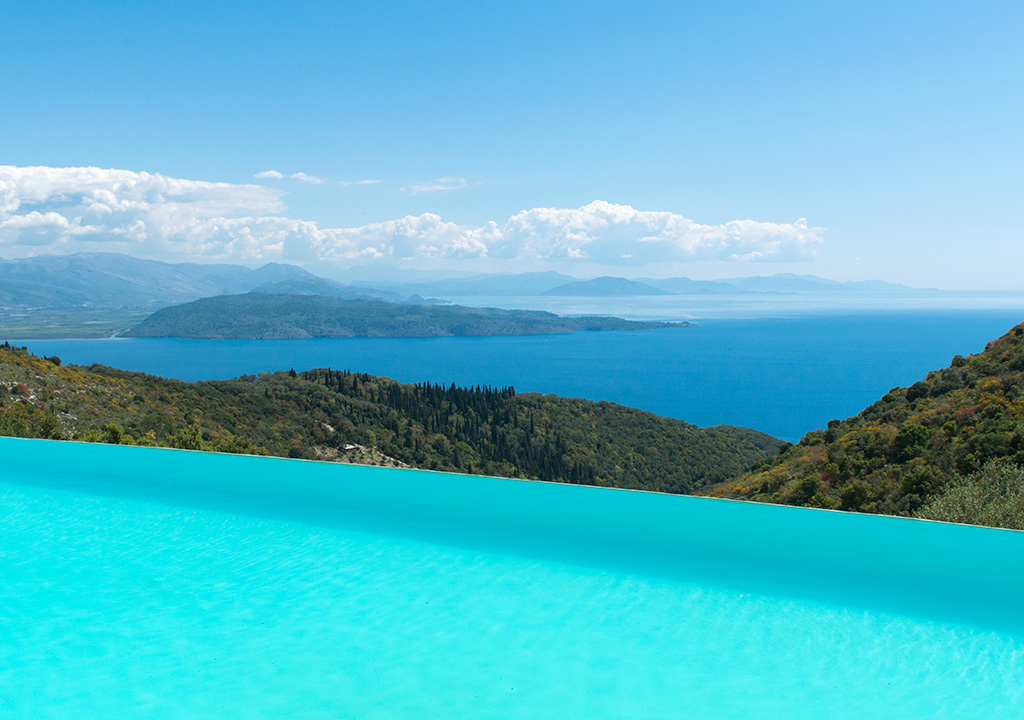
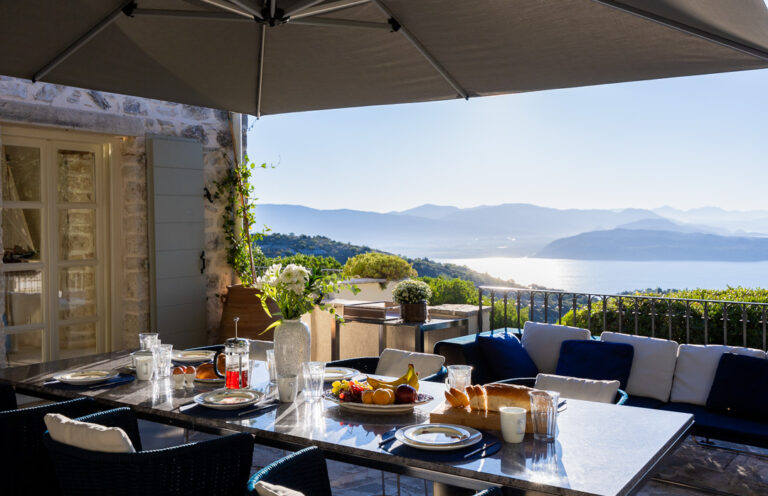
Outdoor spaces are fundamental to the restored village, with private terraces, balconies, courtyards and plunge pools integrated into the natural slope of the estate. Extensive Mediterranean and wildflower gardens connect the individual houses through landscaped paths and the historic village square, while a large communal infinity pool forms a focal point within the approximately seven-acre hillside setting.

INTERIOR DESIGN

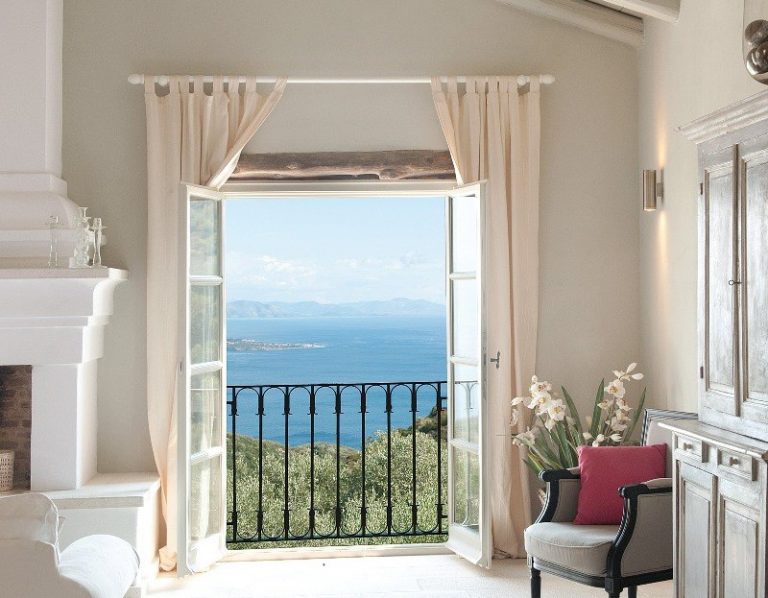
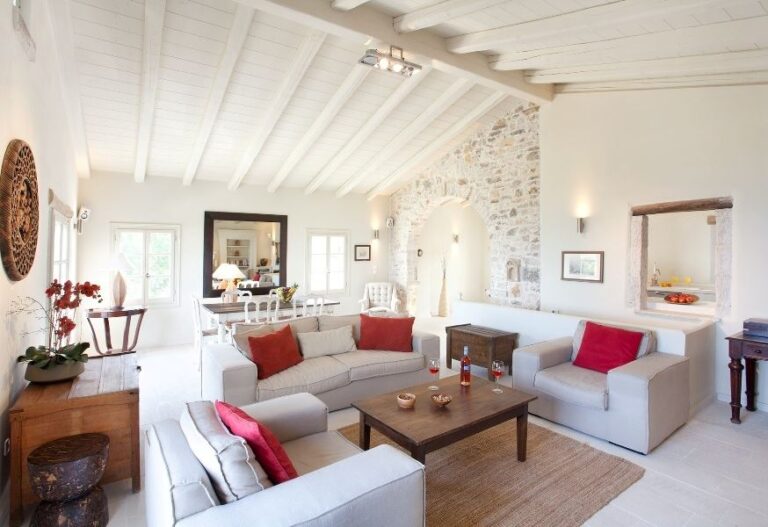
The interiors preserve the atmosphere and individuality of historic village houses while introducing refined contemporary comfort. Original features including fireplaces, bread ovens, stone walls and former “katoi” spaces are incorporated into modern living environments, complemented by contemporary kitchens, elegant furnishings and carefully considered finishes. The result deliberately avoids creating uniform villas, allowing each restored house to retain its own architectural identity.

SMART HOME

OUR PROCESS

From vision to reality.

01

CONSULTATION

Understanding your vision and requirements.

02

DESIGN & PLANNING

Creating detailed plans and selecting materials.

03

CONSTRUCTION

Expert craftsmanship and quality execution.

04

QUALITY CONTROL

Rigorous inspections to ensure the highest standards.

05

DELIVERY

On-time handover and ongoing support after completion.

“