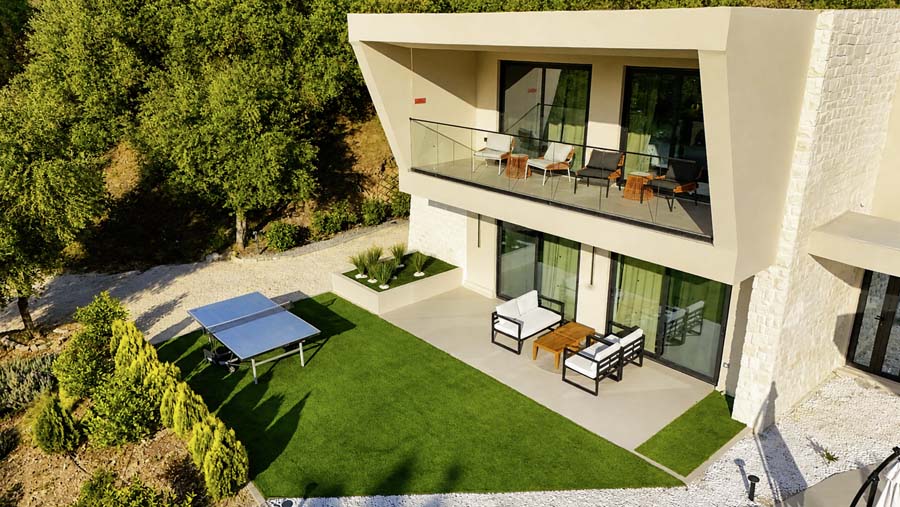
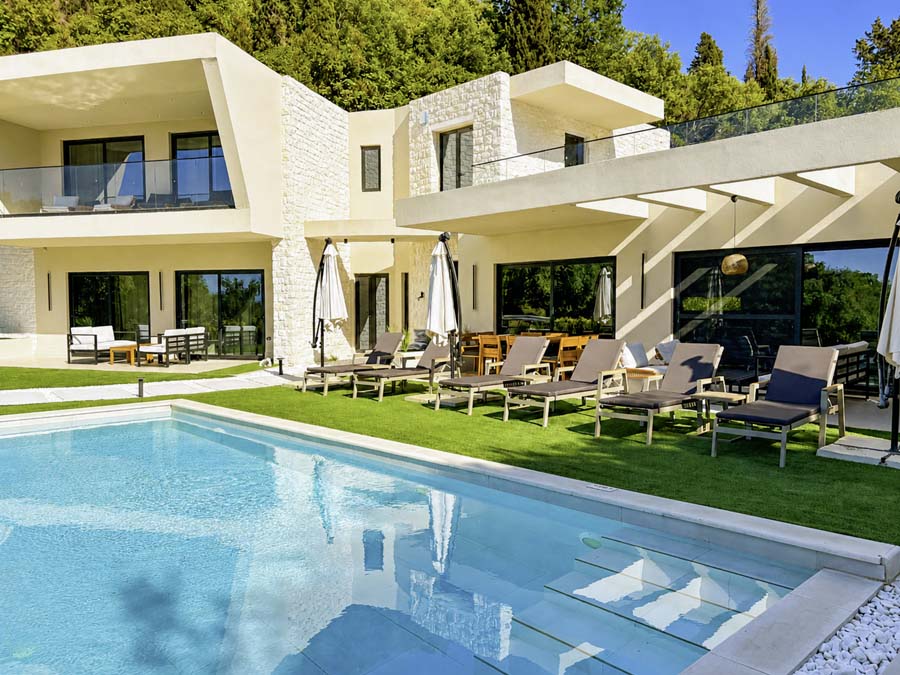
A striking contemporary villa in North Corfu, combining clean modern architecture, bright open-plan interiors and generous outdoor living spaces centred around a heated infinity pool and landscaped gardens.
Villa Optima is a contemporary four-bedroom residence in North Corfu, designed around bright interiors and a strong connection between indoor and outdoor living.
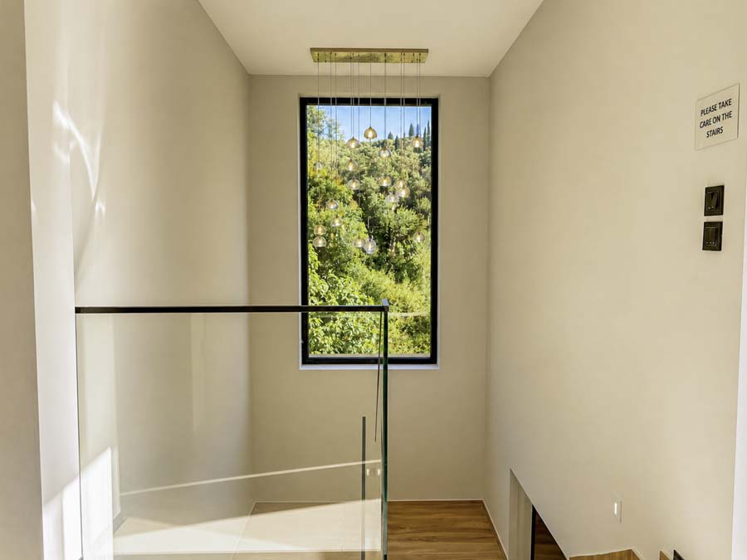
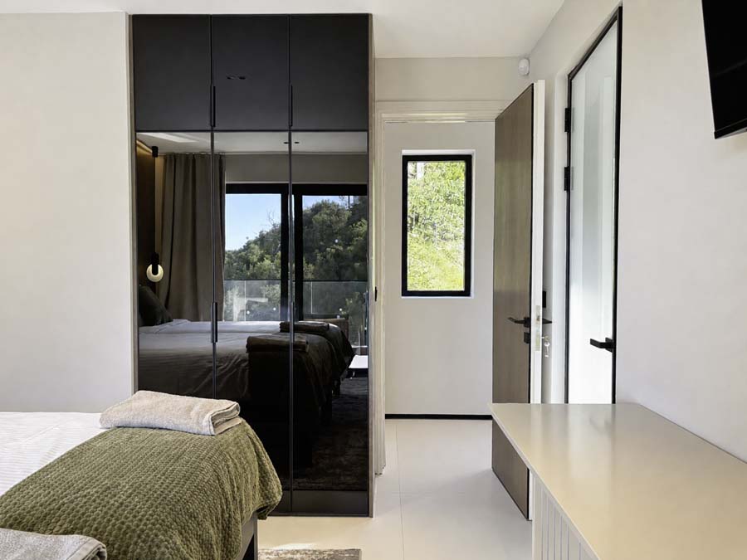
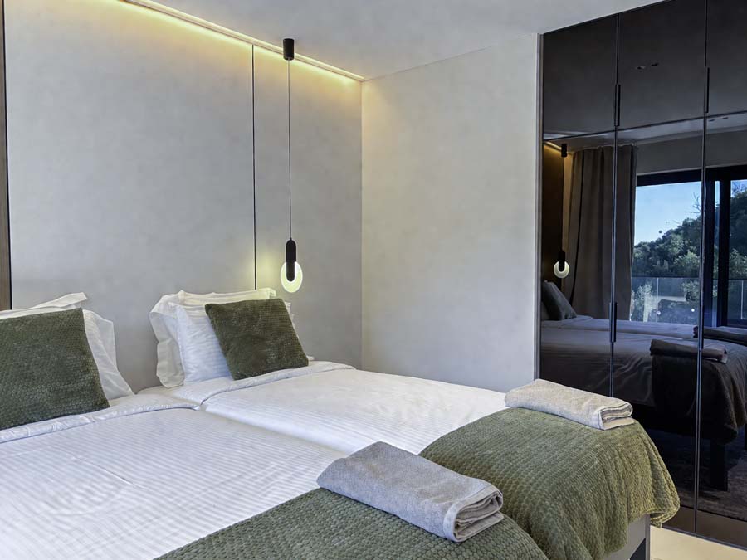
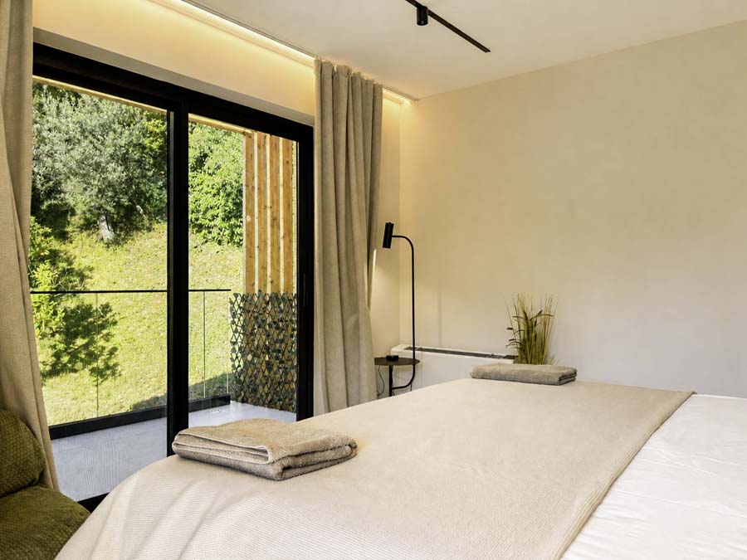
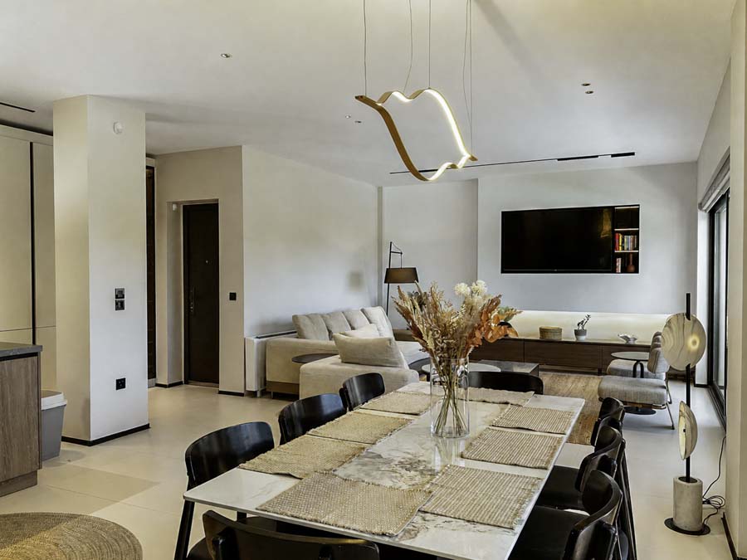
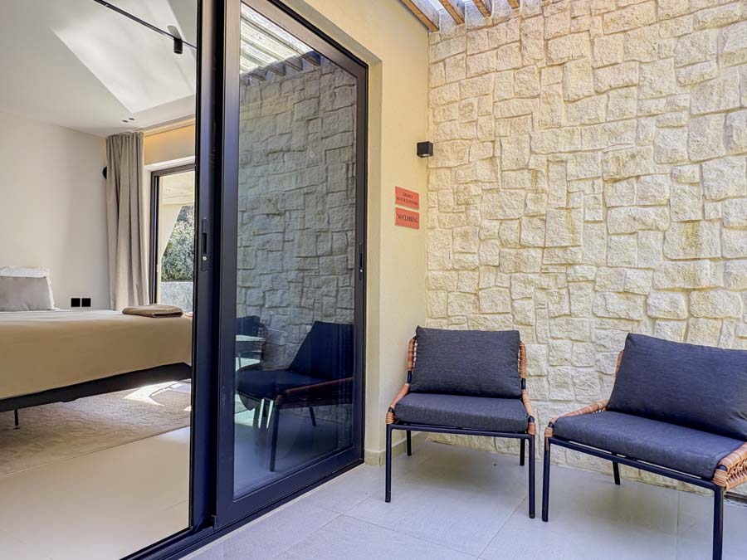
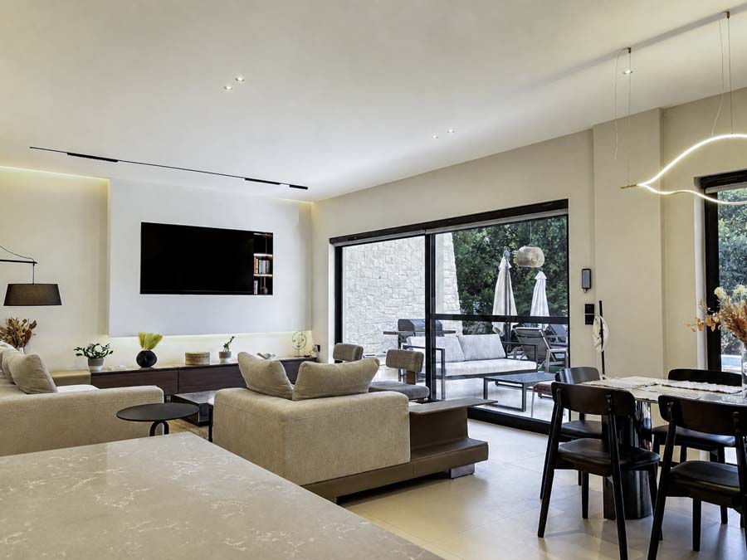
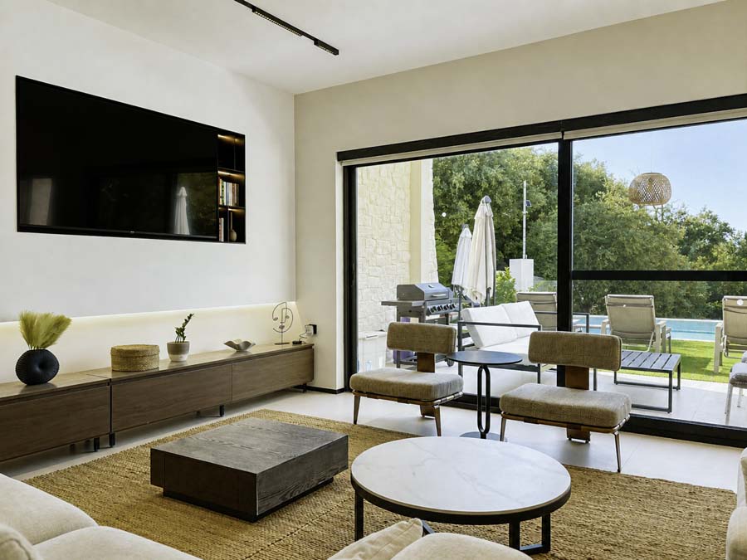
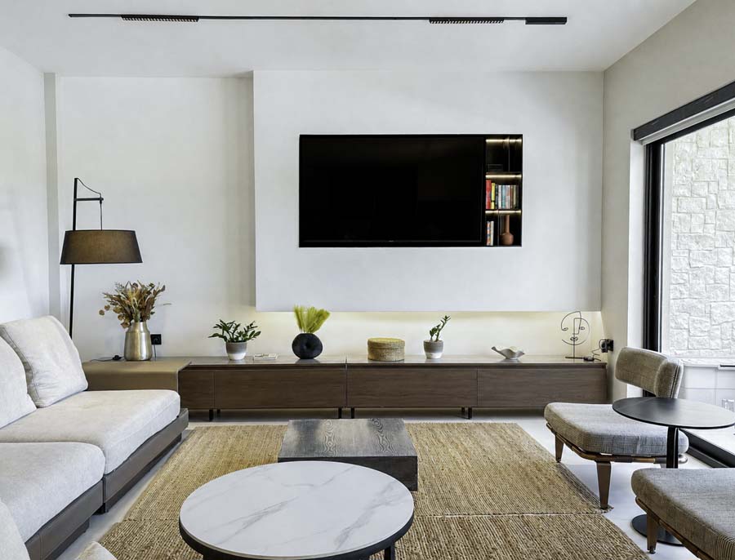
At the heart of the villa is a spacious open-plan living area, creating a generous communal space that opens towards the outdoor terraces and landscaped grounds. Four en-suite bedrooms provide comfortable private accommodation, while the clean architectural language continues throughout the residence.
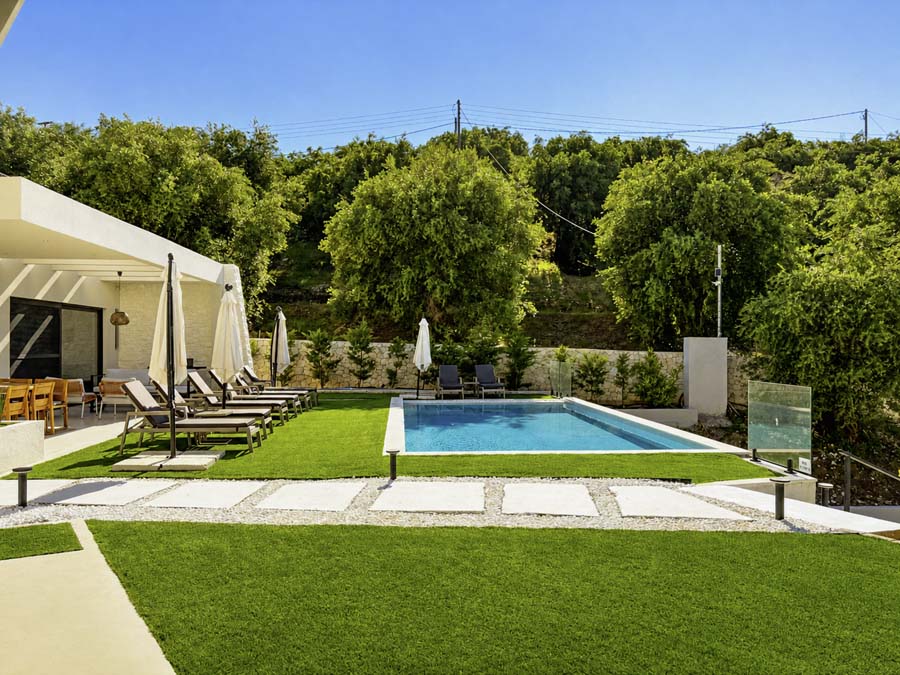
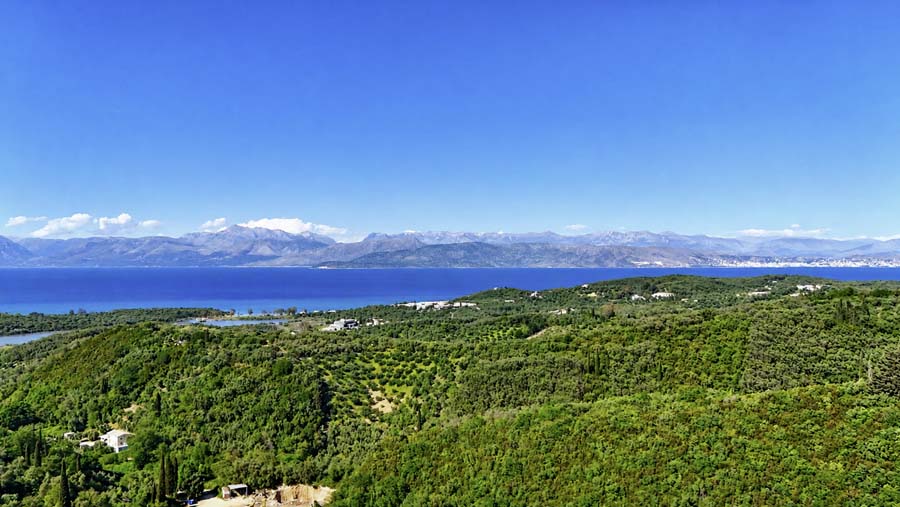
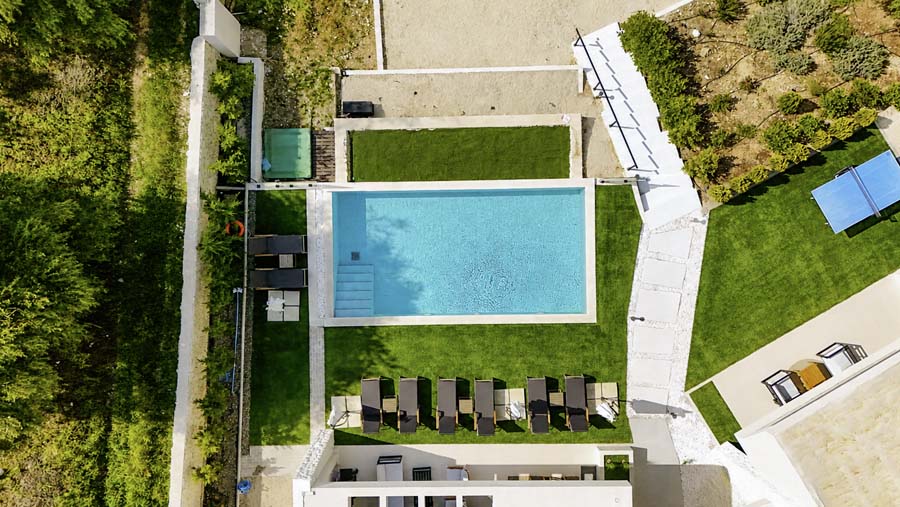
Outside, the villa is centred around a large pool terrace and heated infinity swimming pool, creating a natural extension of the interior living spaces. Landscaped gardens and a roof terrace complete the property, offering additional areas for relaxation and views across the surrounding Corfiot countryside.
ARCHITECTURE
Villa Optima is defined by a clean contemporary architectural language, with simple geometric forms, generous openings and an emphasis on light and space. The layout creates a strong relationship between the main open-plan living areas and the exterior terraces, while the roof terrace introduces an additional outdoor level overlooking the surrounding landscape.
MATERIALS
SUSTAINABILITY
OUTDOOR LIVING
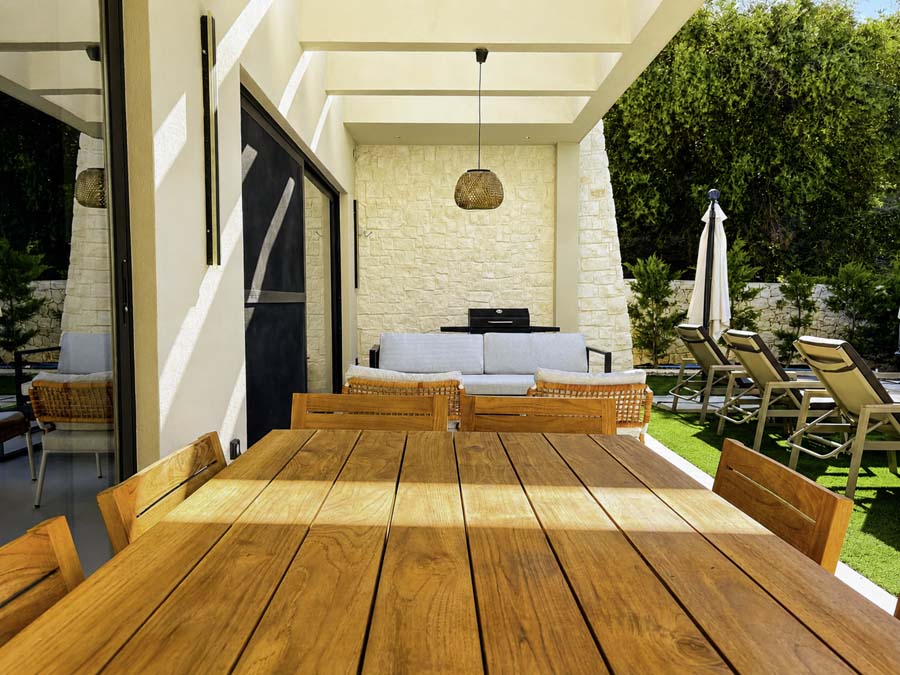
The outdoor areas are organised around a generous pool terrace and a 9 x 4.5 metre heated infinity swimming pool, complemented by landscaped gardens and dedicated areas for outdoor dining and relaxation. A separate roof terrace provides an elevated outdoor space with open views across the surrounding North Corfu countryside.
INTERIOR DESIGN
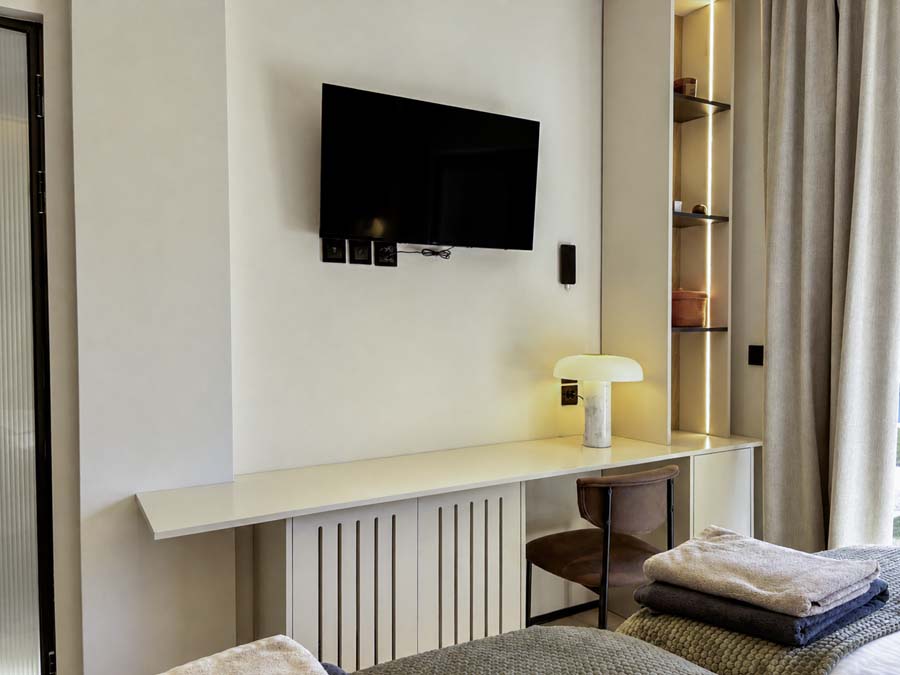
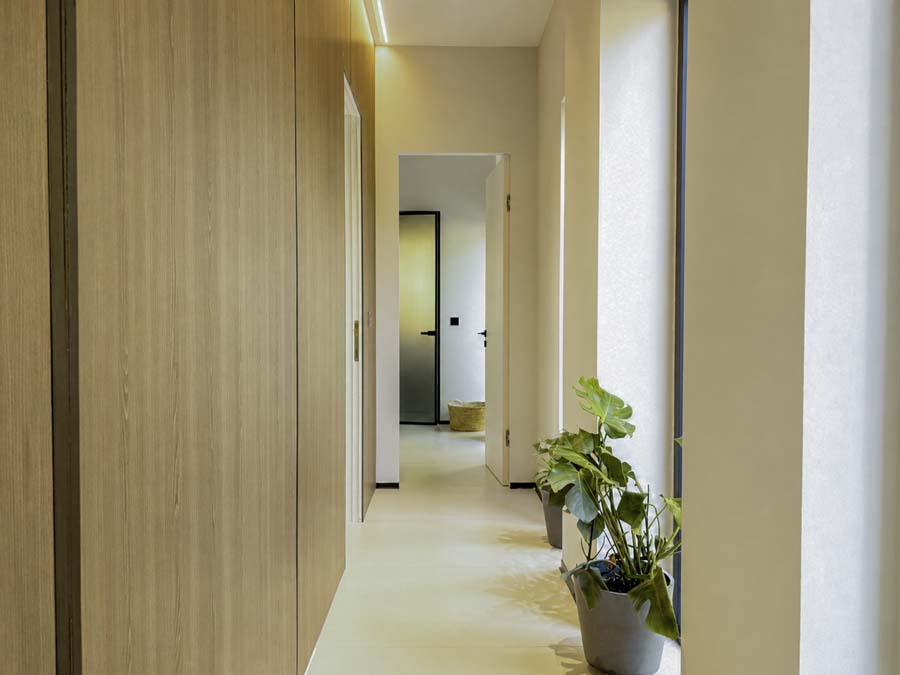
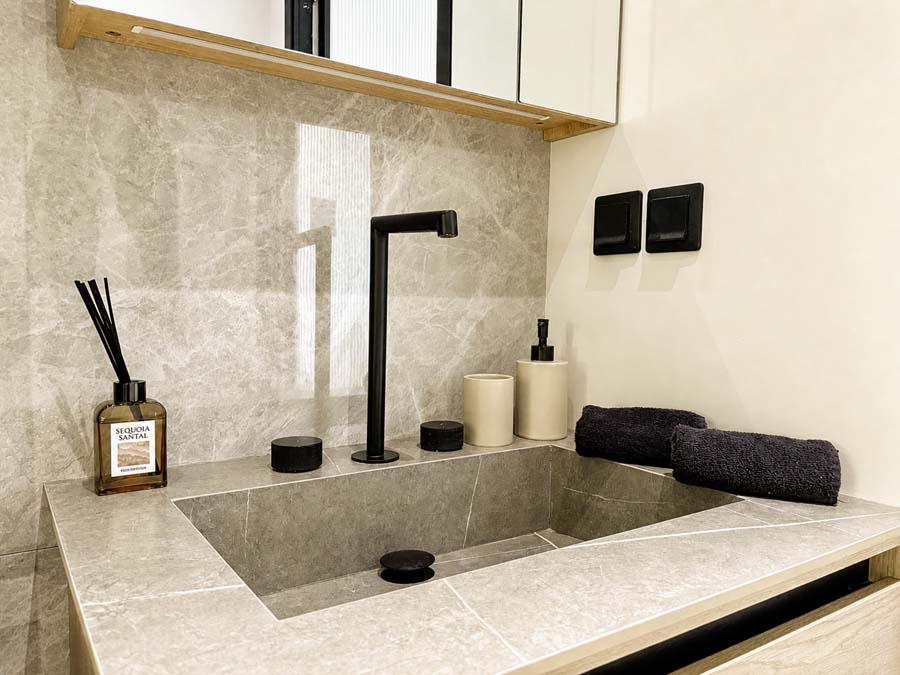
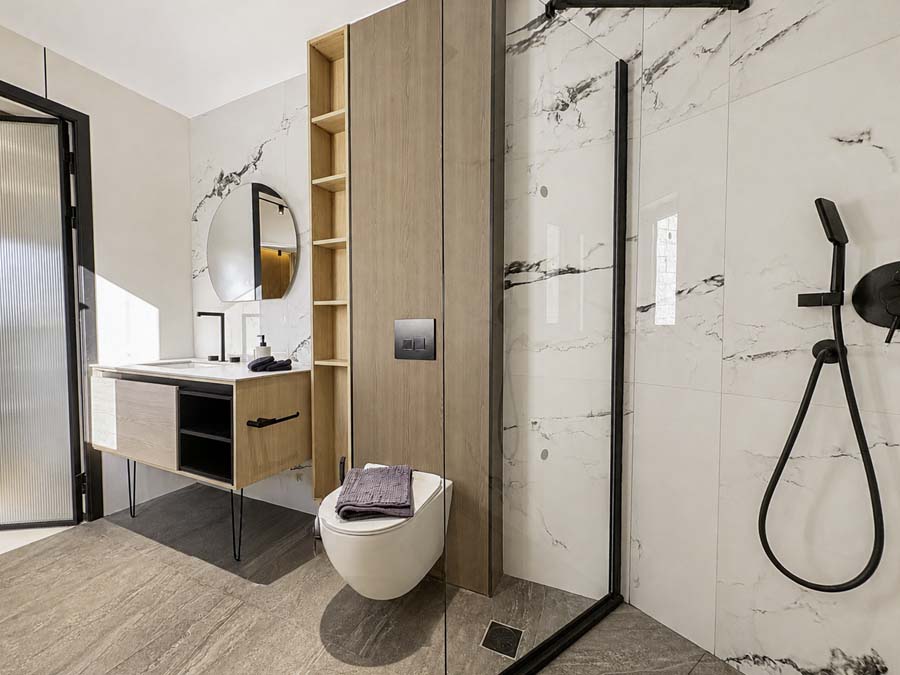
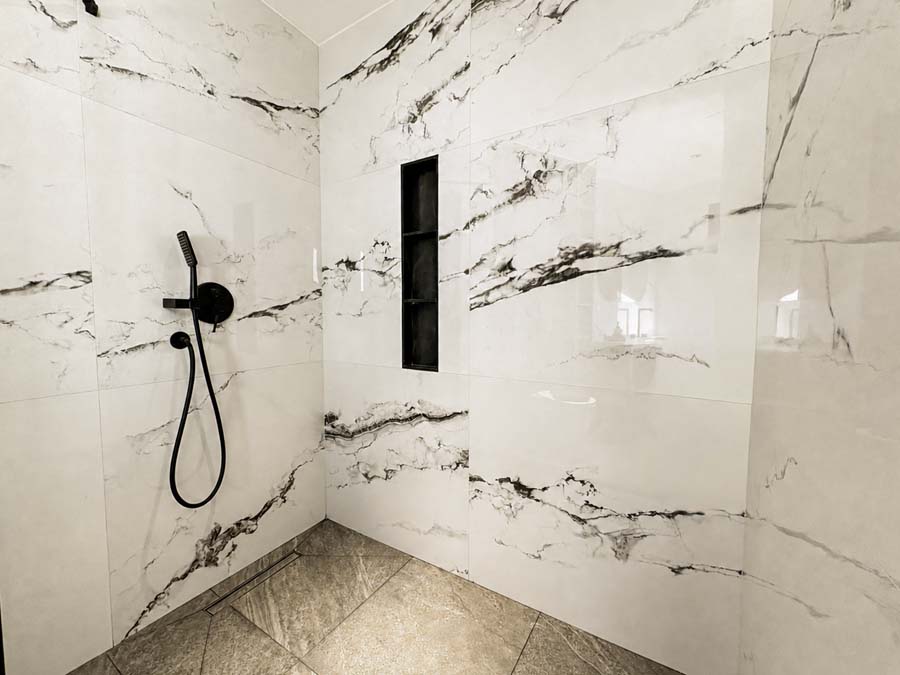
Bright, spacious interiors follow a contemporary approach, with the principal living, dining and kitchen areas arranged as an open-plan social space. The villa includes four bedrooms, each with its own en-suite shower room, creating a clear balance between generous communal areas and private accommodation.
SMART HOME
OUR PROCESS
From vision to reality.
01
CONSULTATION
Understanding your vision and requirements.
02
DESIGN & PLANNING
Creating detailed plans and selecting materials.
03
CONSTRUCTION
Expert craftsmanship and quality execution.
04
QUALITY CONTROL
Rigorous inspections to ensure the highest standards.
05
DELIVERY
On-time handover and ongoing support after completion.
A heritage restoration set across approximately seven acres, comprising 16 historic houses and outbuildings, private terraces and plunge pools, landscaped Mediterranean gardens, a communal infinity pool, restaurant and restored wellness facilities.
A 230 m² four-bedroom contemporary residence featuring four en-suite bedrooms, expansive open-plan living spaces, a heated infinity pool, landscaped gardens and a roof terrace overlooking the surrounding North Corfu countryside.
A substantial 620 m² seafront residence set within 7,113.49 m² of landscaped grounds, featuring six en-suite bedrooms, a separate guest house, infinity pool, private cove, gym, steam room, cinema room, garage and internal elevator.
A newly built four-bedroom residence arranged over two floors and set within approximately three acres of private grounds, featuring an infinity pool, expansive terraces and mature olive, almond, lemon and orange trees.