Home › Projects ›
Villa Roxana
Residential

Villa Roxana

Kassiopi, North East Corfu
An expansive luxury villa set in the olive-clad hills above Kassiopi, combining generous living spaces, extensive outdoor areas and panoramic views across the Ionian Sea.

PROJECT TYPE

Residential

LOCATION

Kassiopi, North East Corfu

YEAR COMPLETED

—

BUILD SIZE

—

BEDS / BATHS

6 Beds
6 Baths

ABOUT THE PROJECT

Villa Roxana

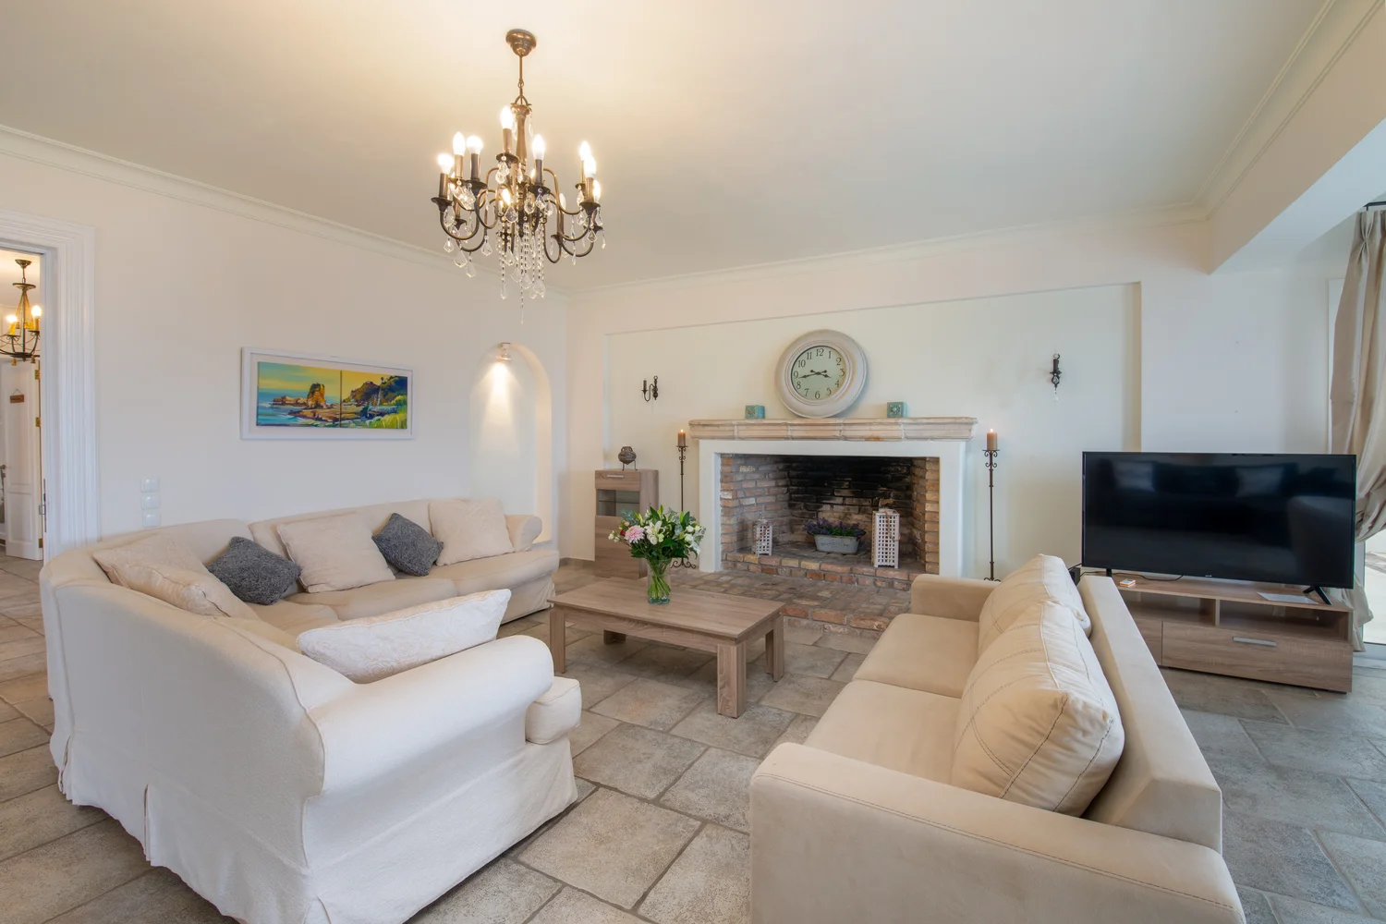
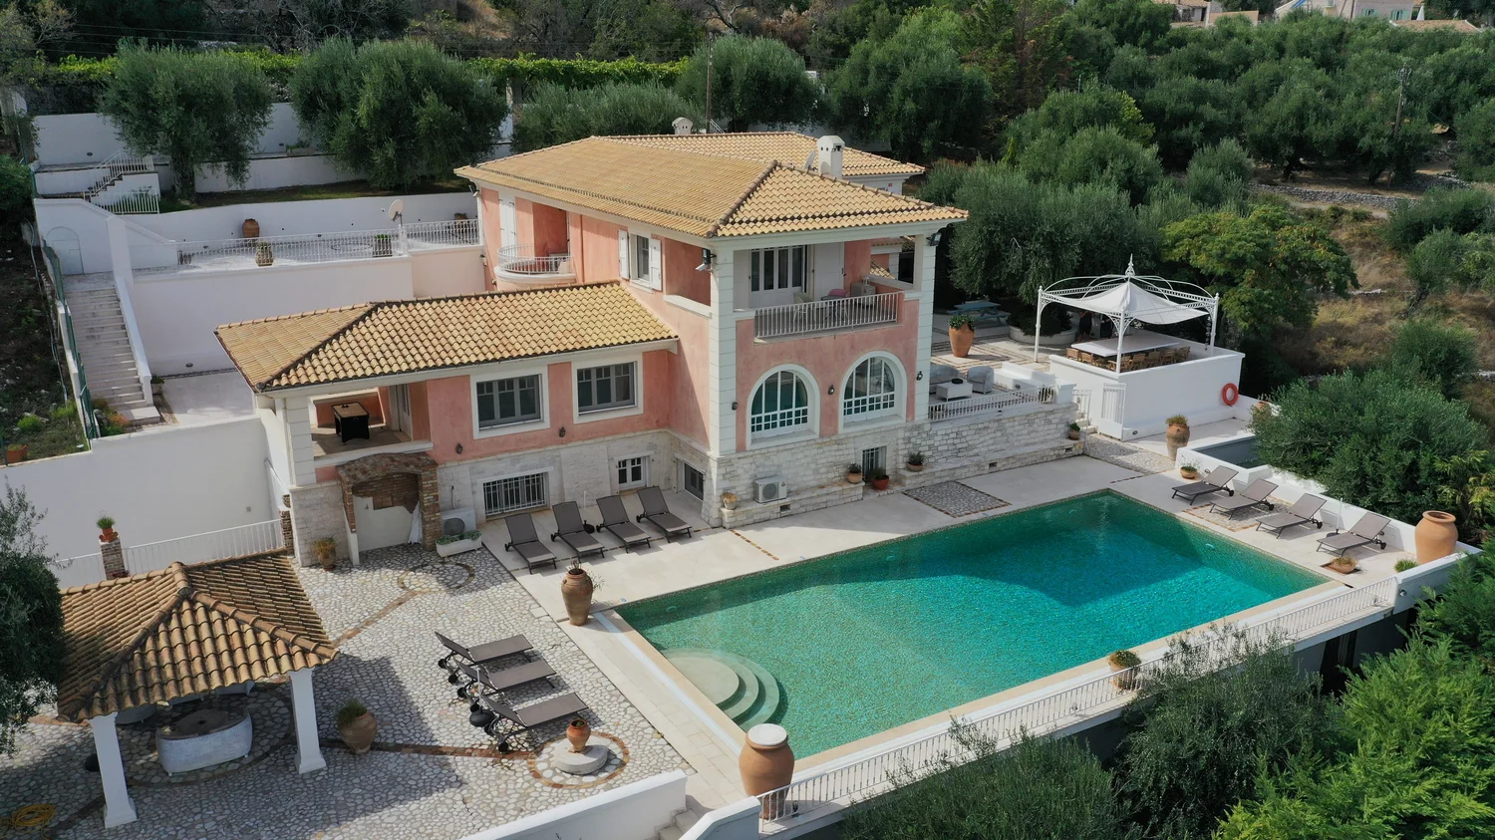
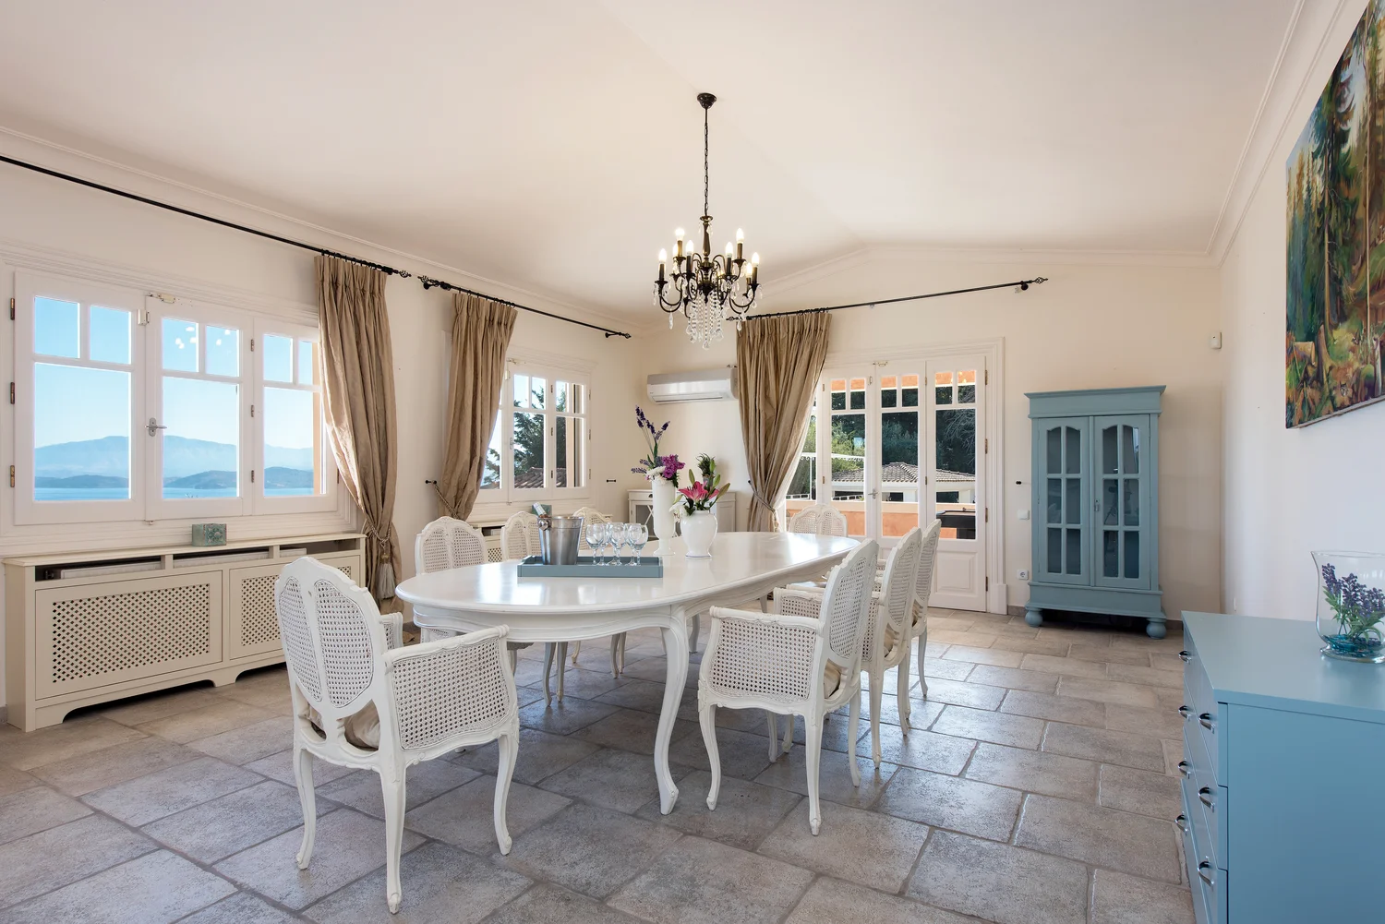
Set in a peaceful elevated position among the olive-clad hills above Kassiopi, Villa Roxana is a substantial private residence designed around generous proportions, panoramic sea views and extensive indoor and outdoor living spaces.

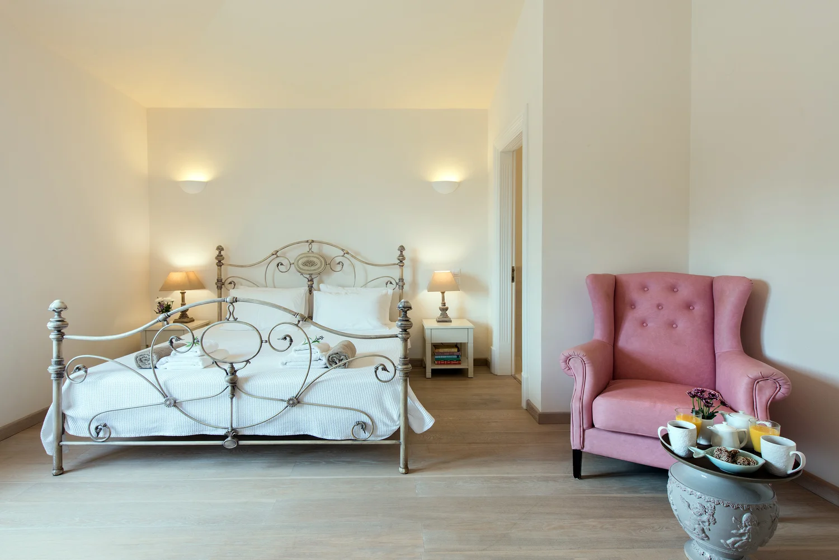
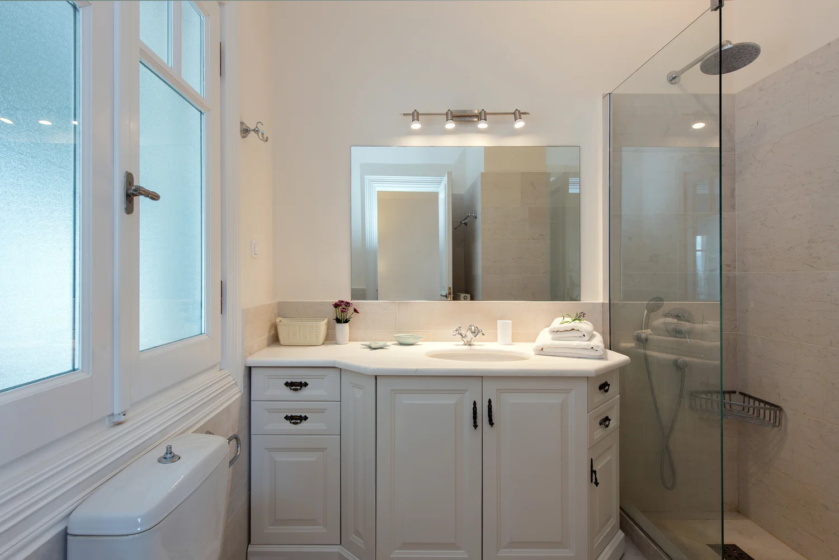
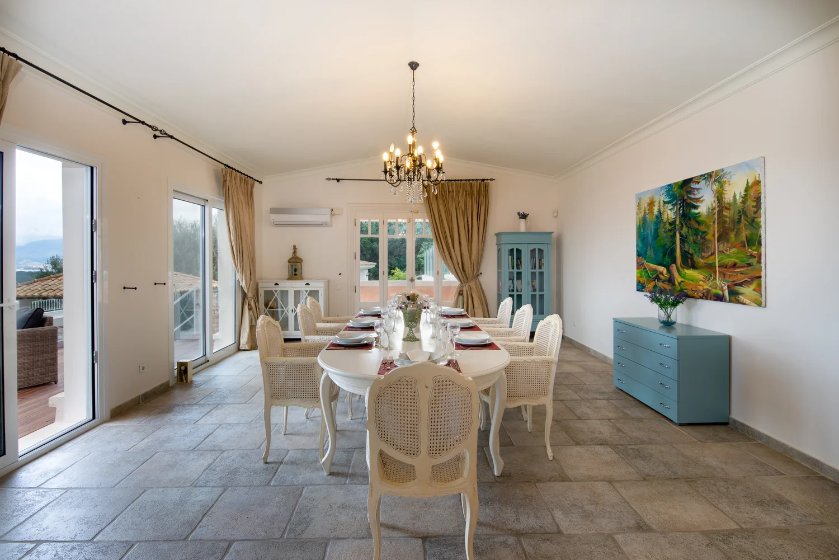
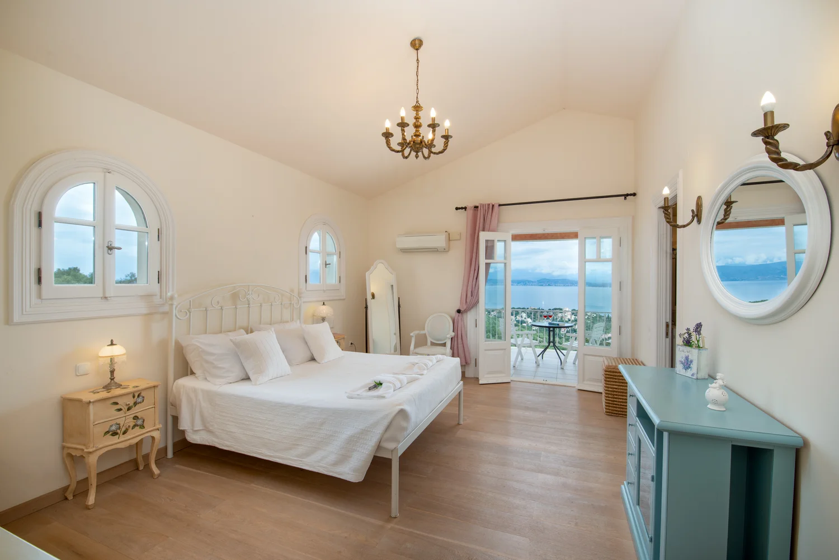
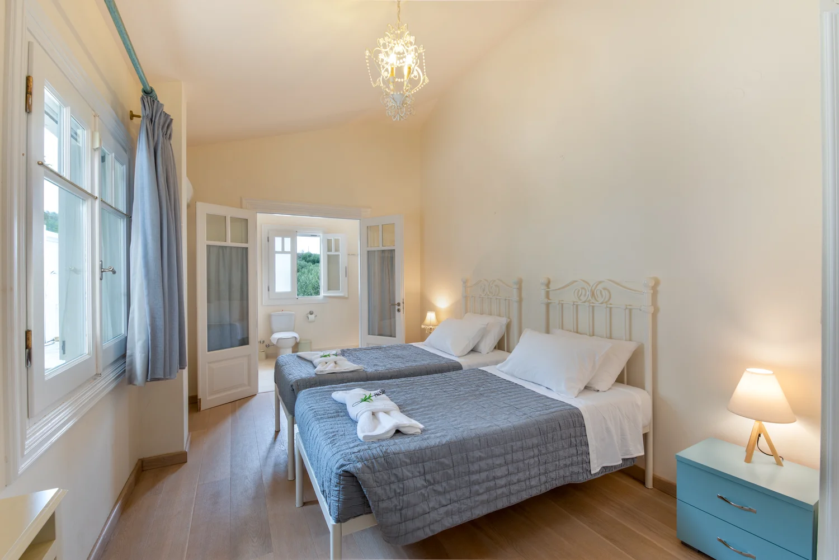
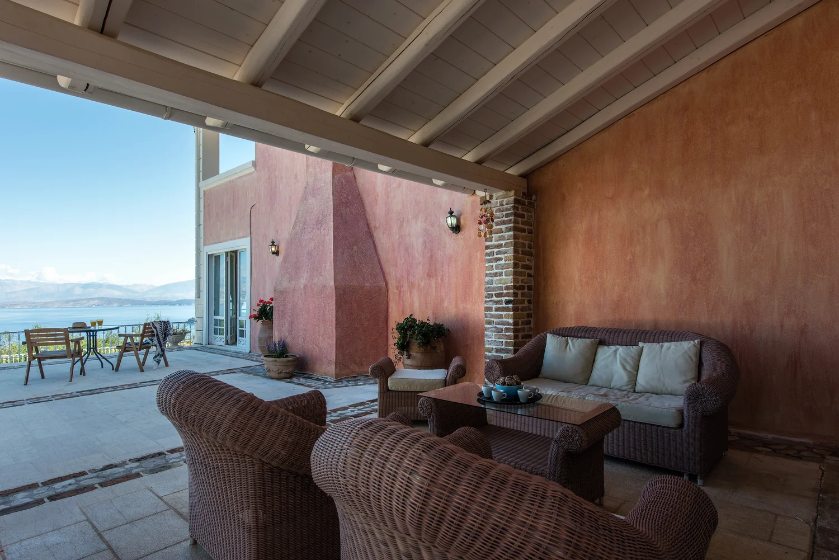
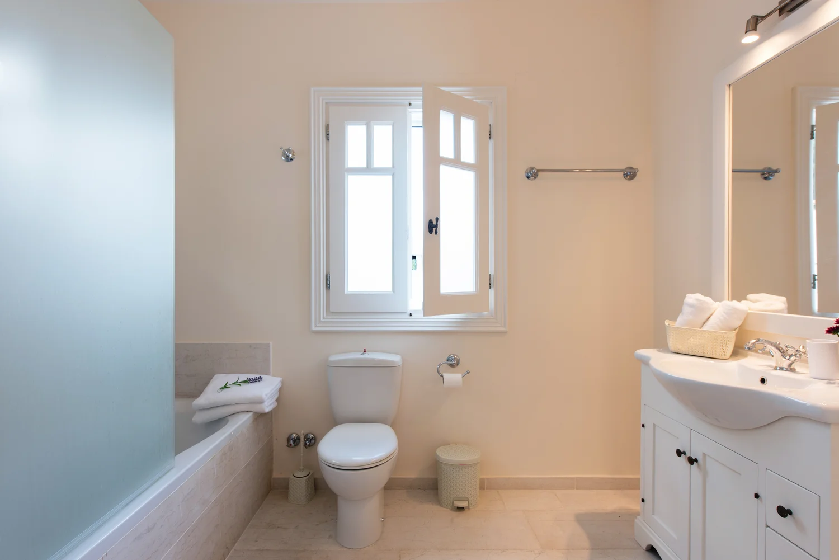
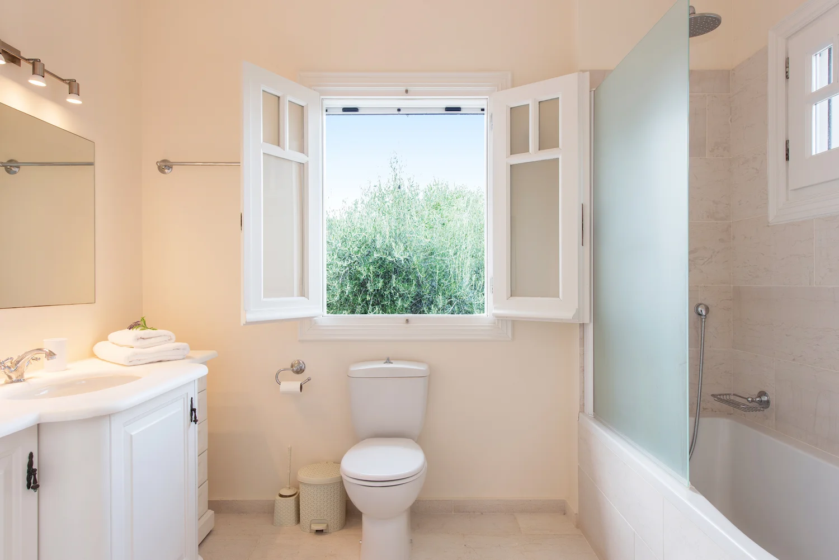
Arranged across three levels, the villa combines a spacious open-plan living, dining and kitchen area with six individually arranged en-suite bedrooms. The upper level accommodates the principal bedroom suites and opens onto private terraces and balconies overlooking the surrounding landscape and the Ionian Sea.

The lower level provides additional guest accommodation together with a dedicated fitness area, allowing the different floors of the residence to balance communal living with privacy.

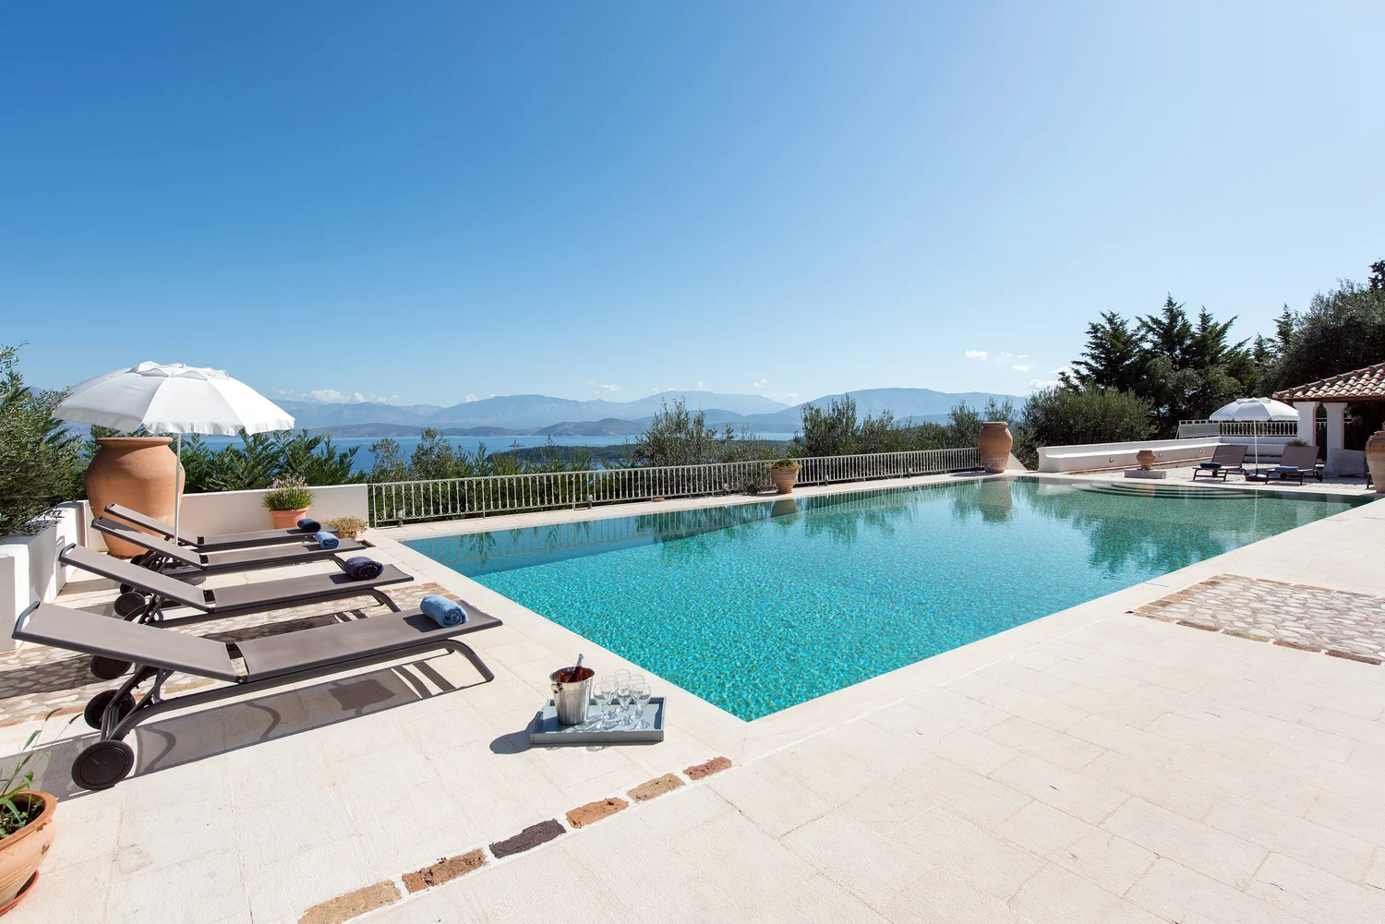
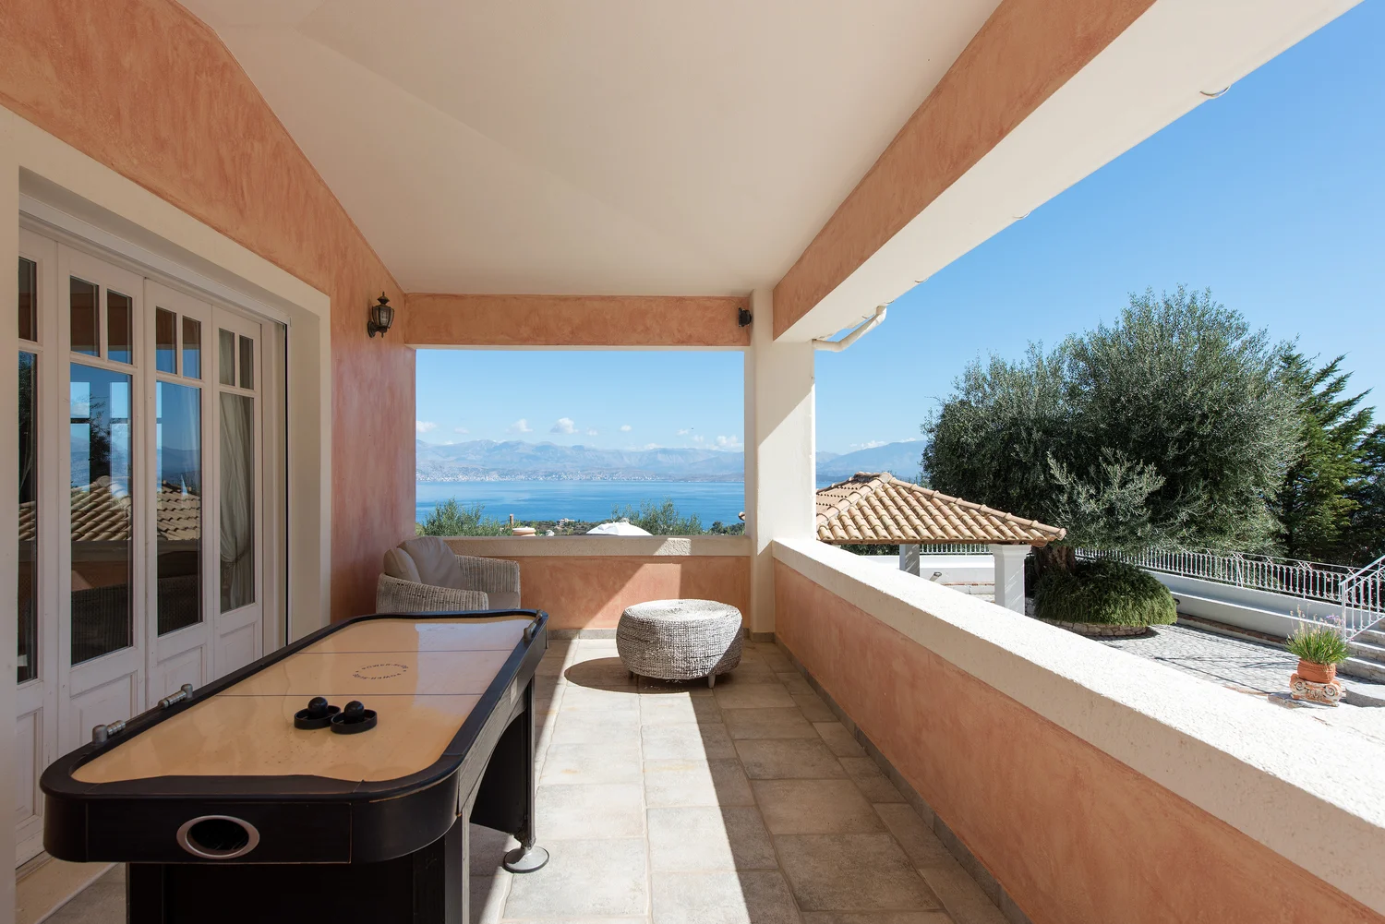
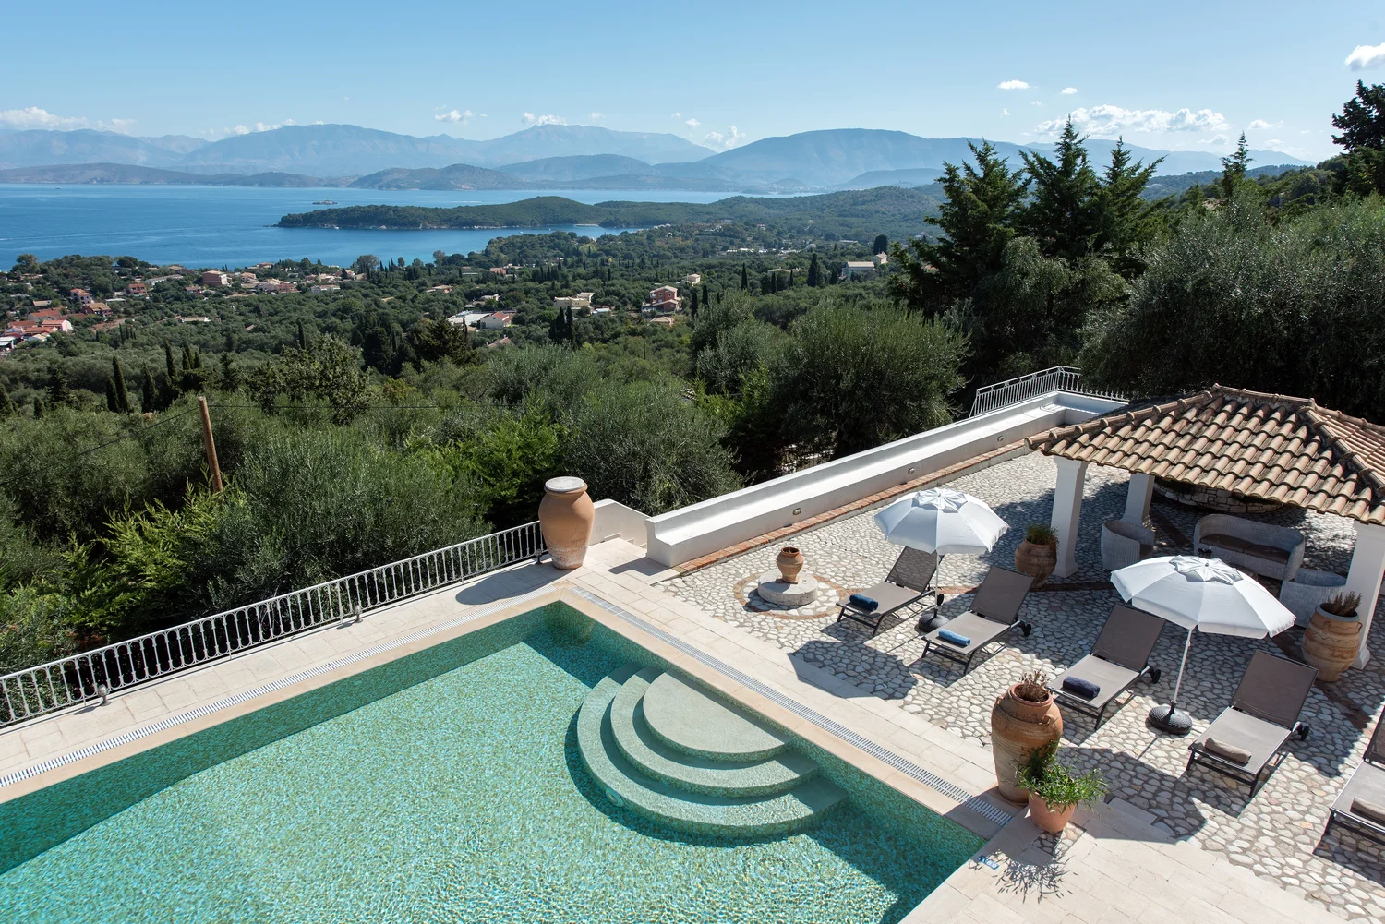
Outside, expansive terraces and seating areas surround a large 15-metre swimming pool, creating a natural extension of the interior living spaces and taking full advantage of the villa’s tranquil hillside setting and far-reaching coastal views.

ARCHITECTURE

Villa Roxana is arranged across three substantial levels, responding to its elevated hillside setting with a layout that maximises space, privacy and views towards the Ionian Sea. Generously proportioned communal areas occupy the principal level, while private bedroom accommodation is distributed across the upper and lower floors. Terraces and balconies extend the architecture towards the surrounding landscape and reinforce the connection between the residence and its coastal setting.

MATERIALS

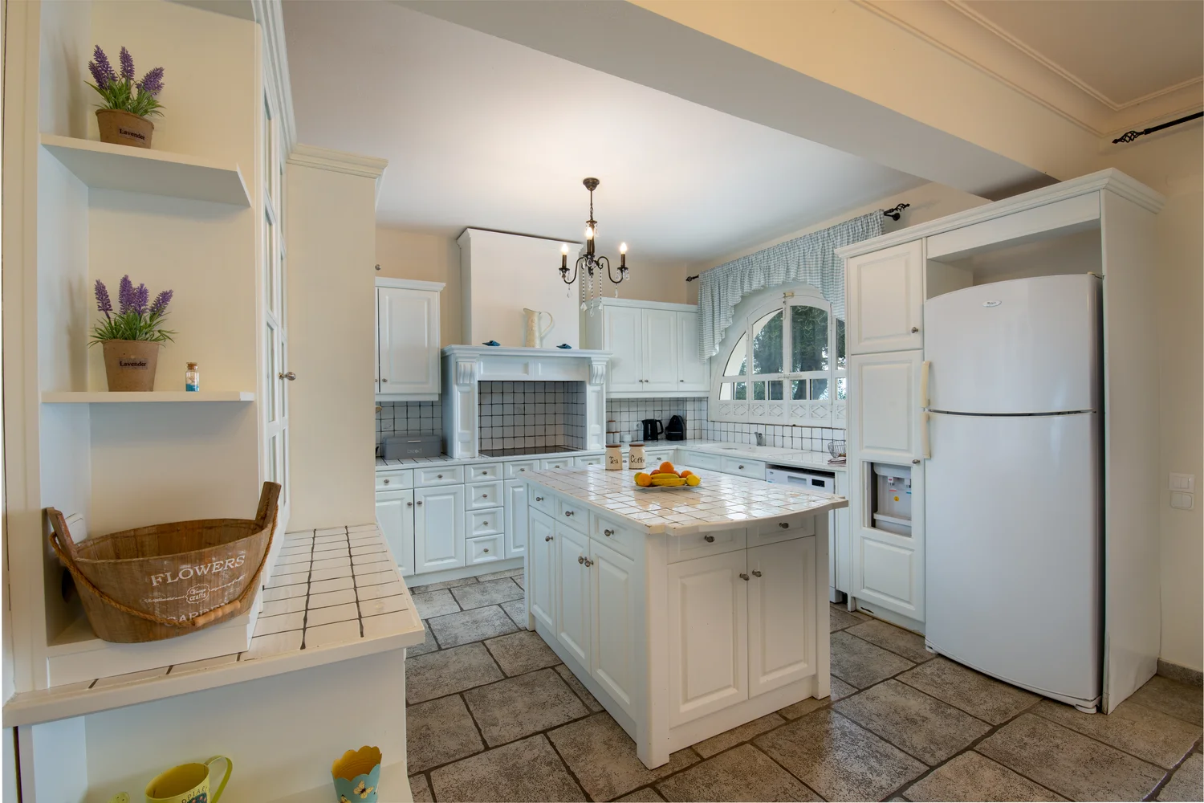
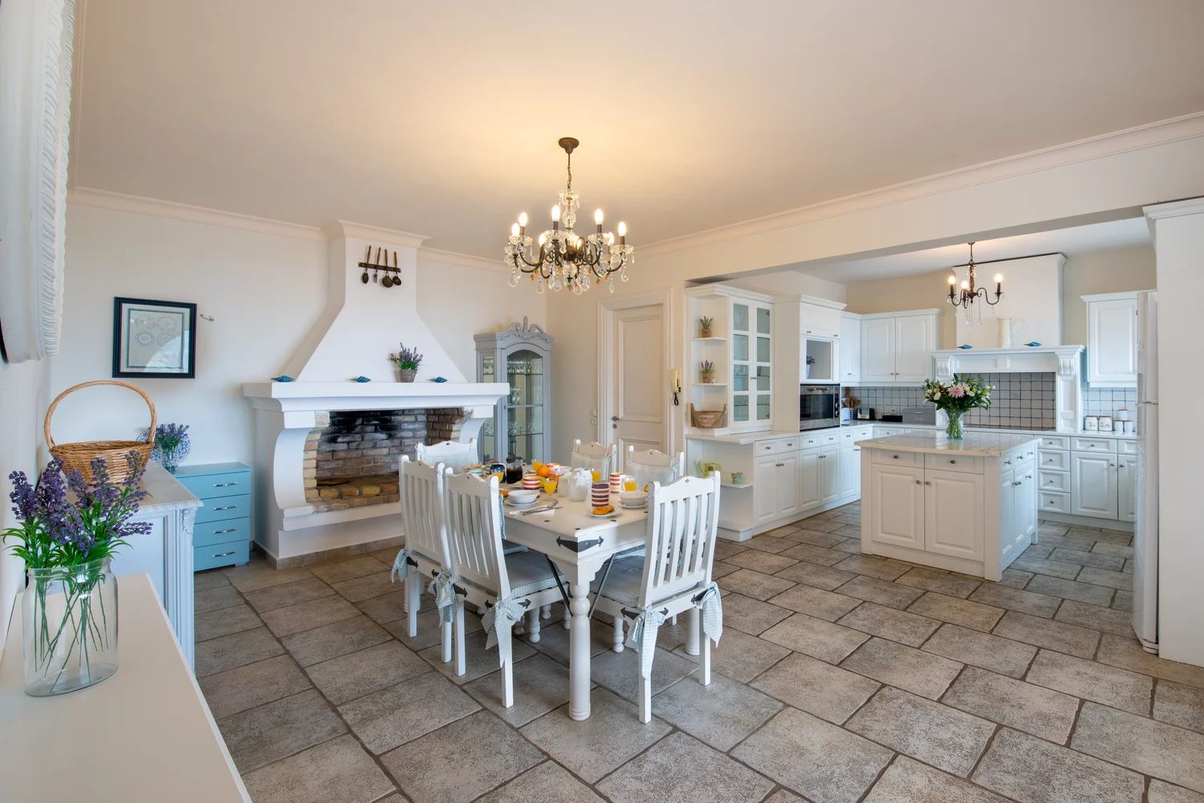
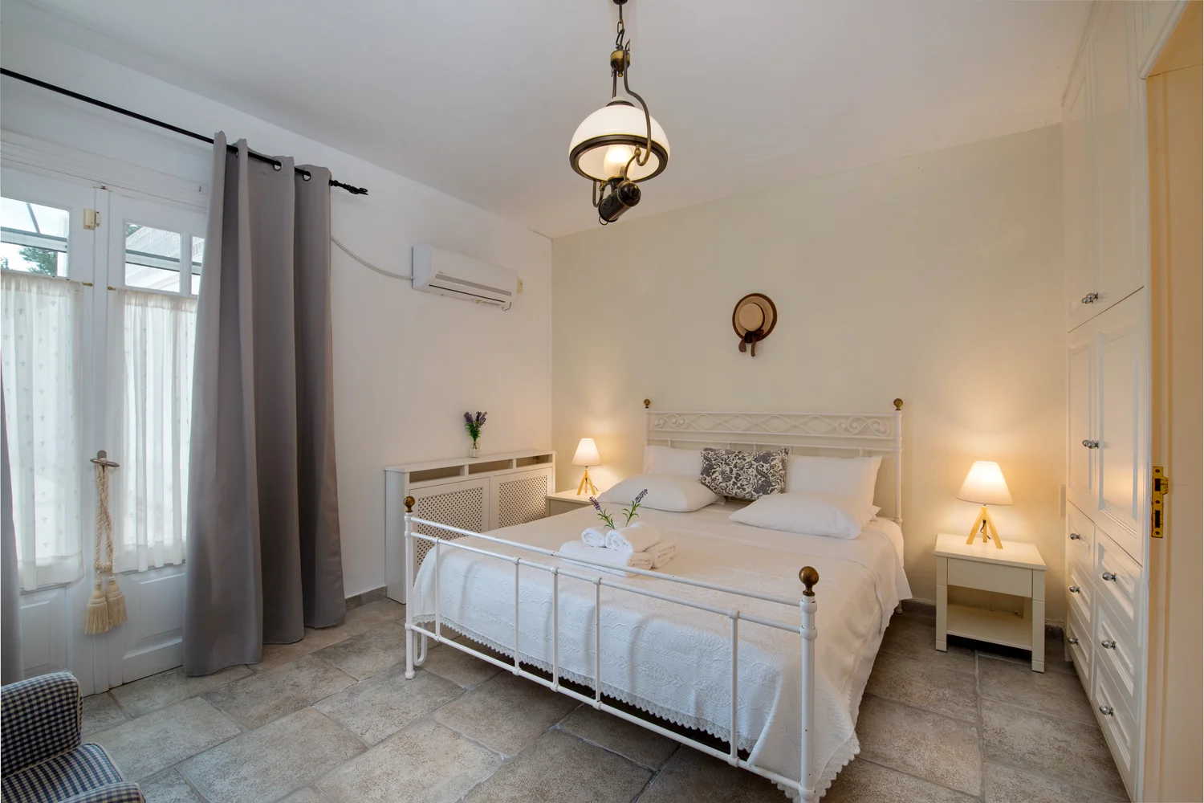
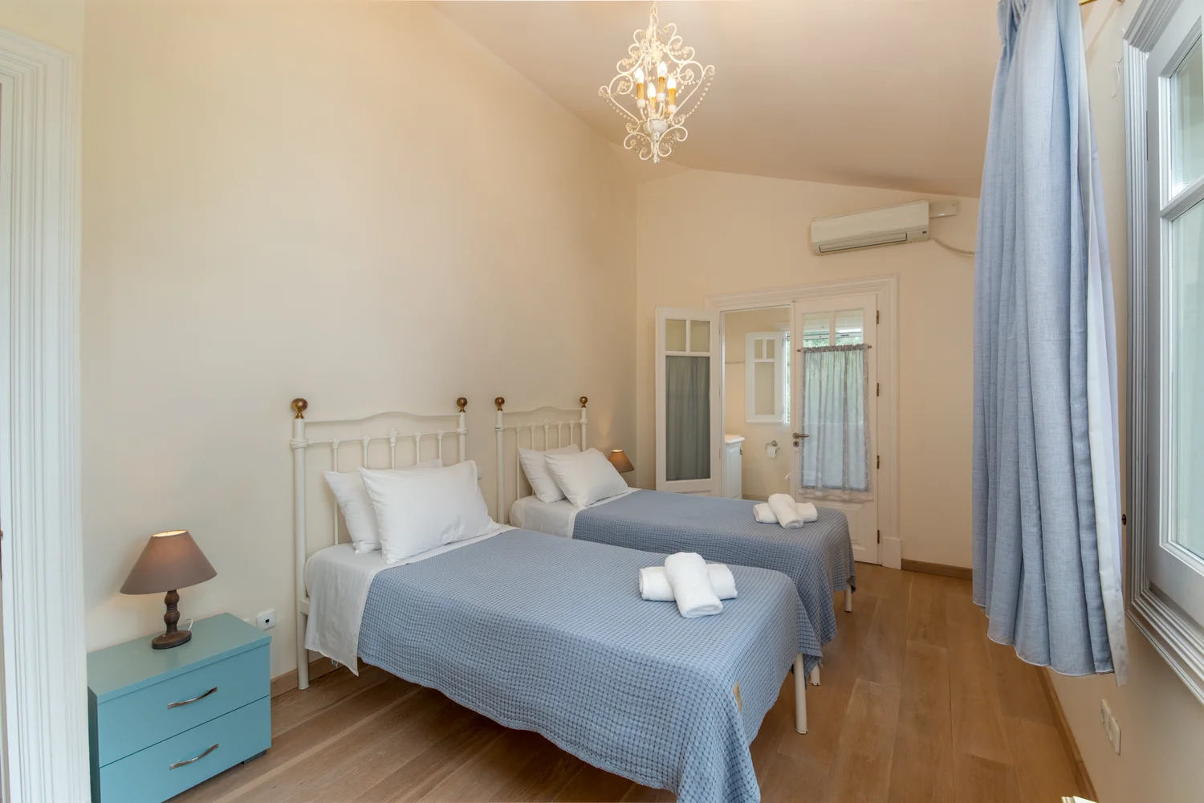
The residence combines a classic and contemporary aesthetic with a restrained palette of crisp white finishes, pale timber and tiled flooring. These light-toned materials contribute to the bright and airy character of the interiors while providing a neutral backdrop for the surrounding olive-covered landscape and panoramic sea views.

SUSTAINABILITY

OUTDOOR LIVING

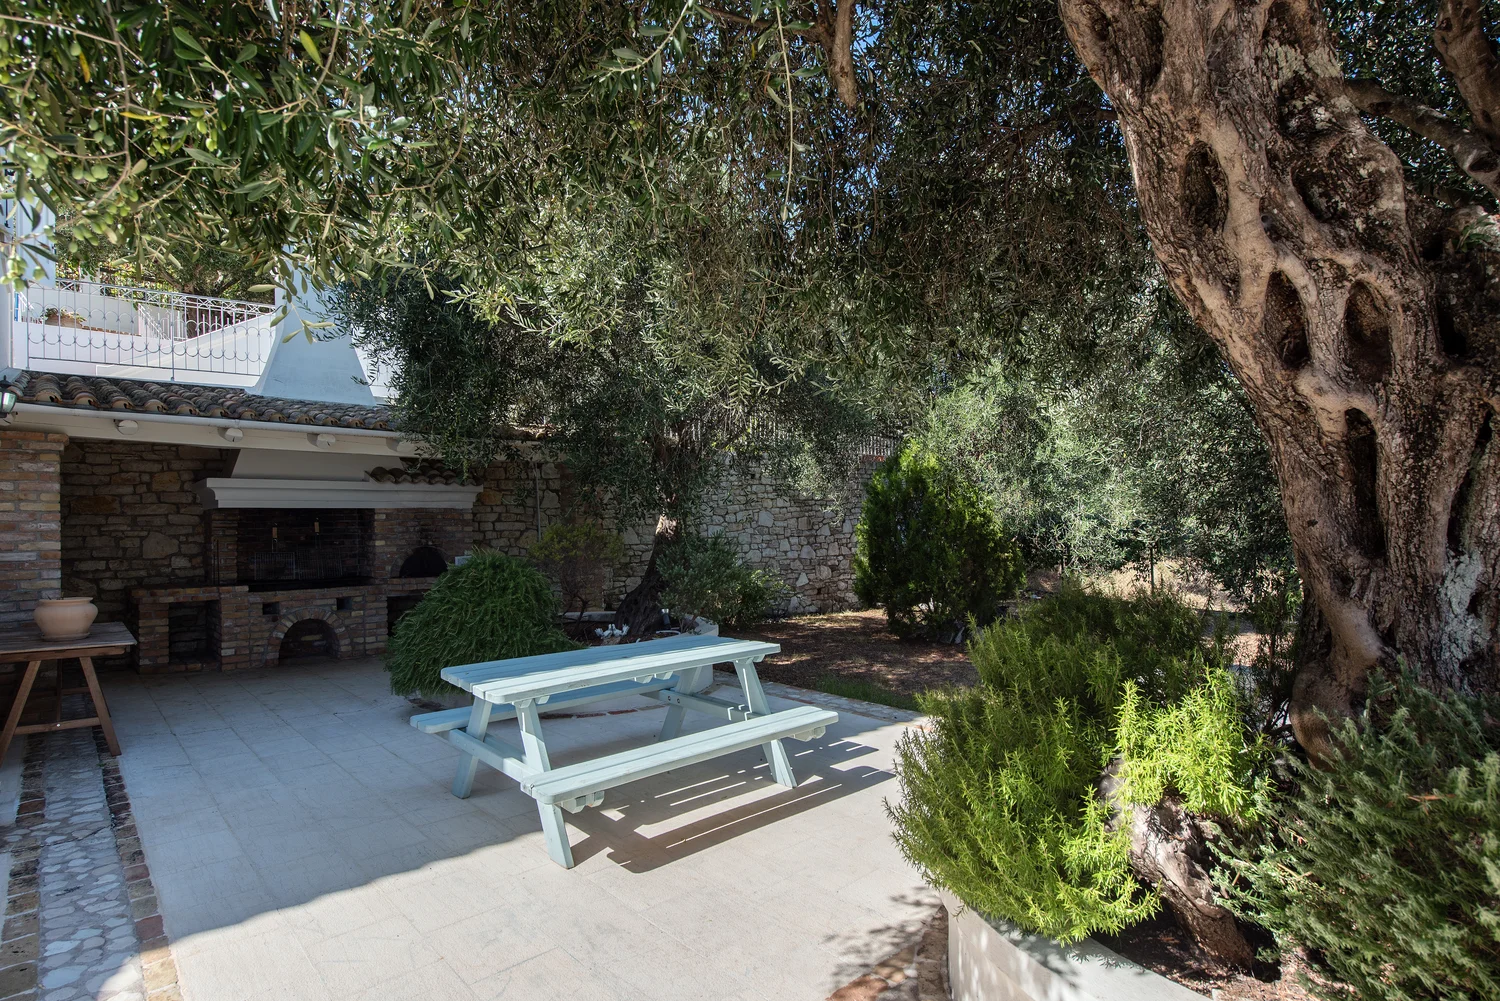
Generous outdoor spaces extend the residence into its hillside surroundings, with expansive terraces and seating areas arranged around a substantial 15-metre private swimming pool. The elevated position provides far-reaching views across the surrounding hills and the Ionian Sea, while dedicated areas for relaxation, al fresco dining and outdoor entertaining make the exterior spaces an integral part of the villa.

INTERIOR DESIGN

The interiors are characterised by exceptional proportions, abundant natural light and a balanced combination of classic and contemporary styling. A large open-plan kitchen, dining and living space forms the principal communal area, while six en-suite bedrooms are distributed across the three levels. The master suite opens onto its own private terrace, additional bedrooms connect with balconies and outdoor spaces, and a dedicated fitness area is incorporated into the lower level.

SMART HOME

OUR PROCESS

From vision to reality.

01

CONSULTATION

Understanding your vision and requirements.

02

DESIGN & PLANNING

Creating detailed plans and selecting materials.

03

CONSTRUCTION

Expert craftsmanship and quality execution.

04

QUALITY CONTROL

Rigorous inspections to ensure the highest standards.

05

DELIVERY

On-time handover and ongoing support after completion.

“