Home › Projects ›
Villa Rosa
Residential

Villa Rosa

Kassiopi, North East Corfu
An impressive classical villa overlooking Kassiopi and the Corfu–Albanian Channel, defined by expansive living spaces, exceptional outdoor areas and spectacular panoramic views.

PROJECT TYPE

Residential

LOCATION

Kassiopi, North East Corfu

YEAR COMPLETED

—

BUILD SIZE

—

BEDS / BATHS

6 Beds
6 Baths

ABOUT THE PROJECT

Villa Rosa

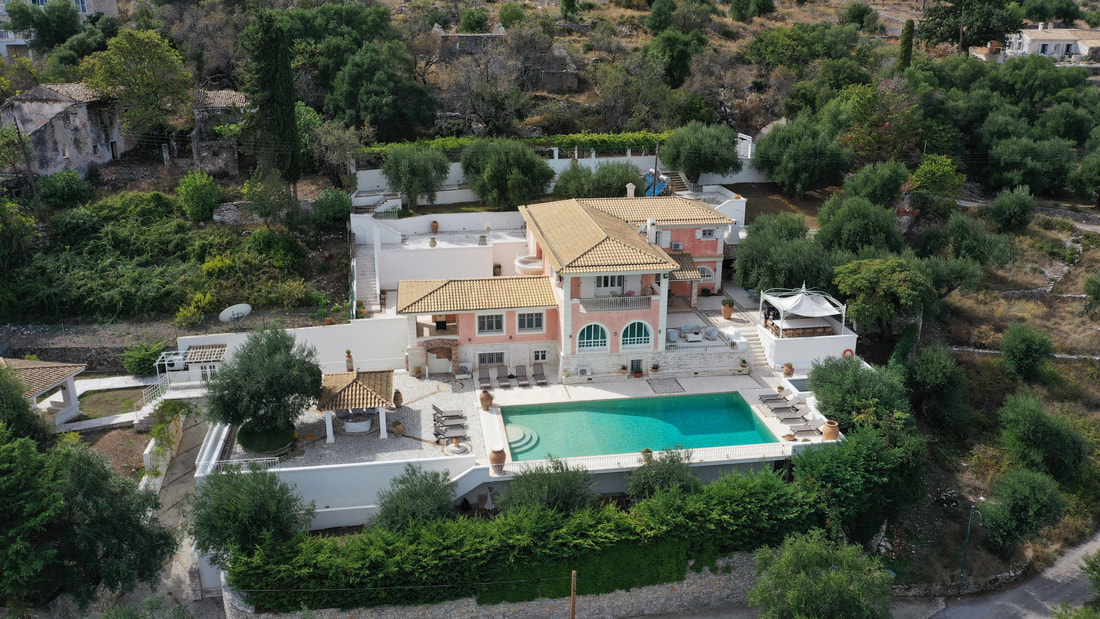
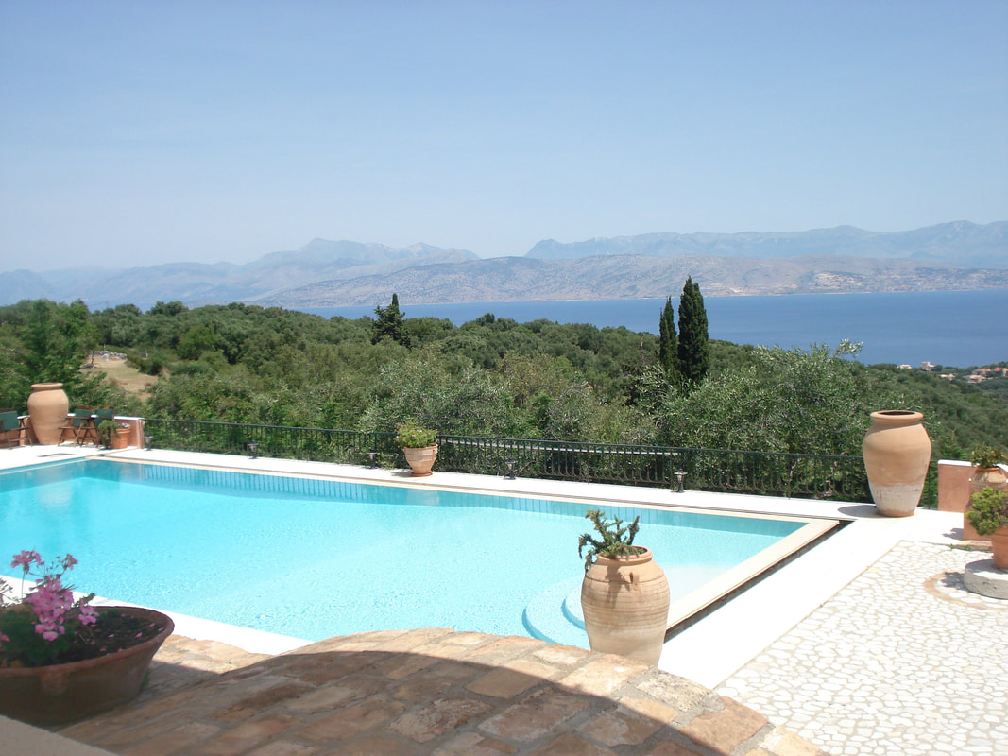
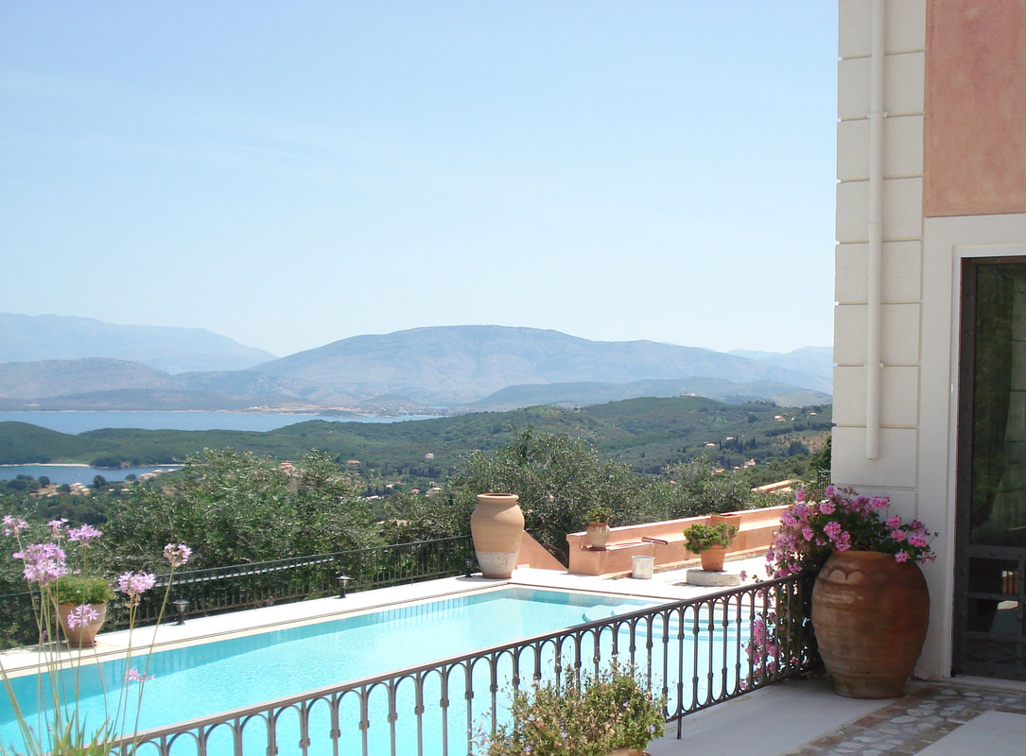
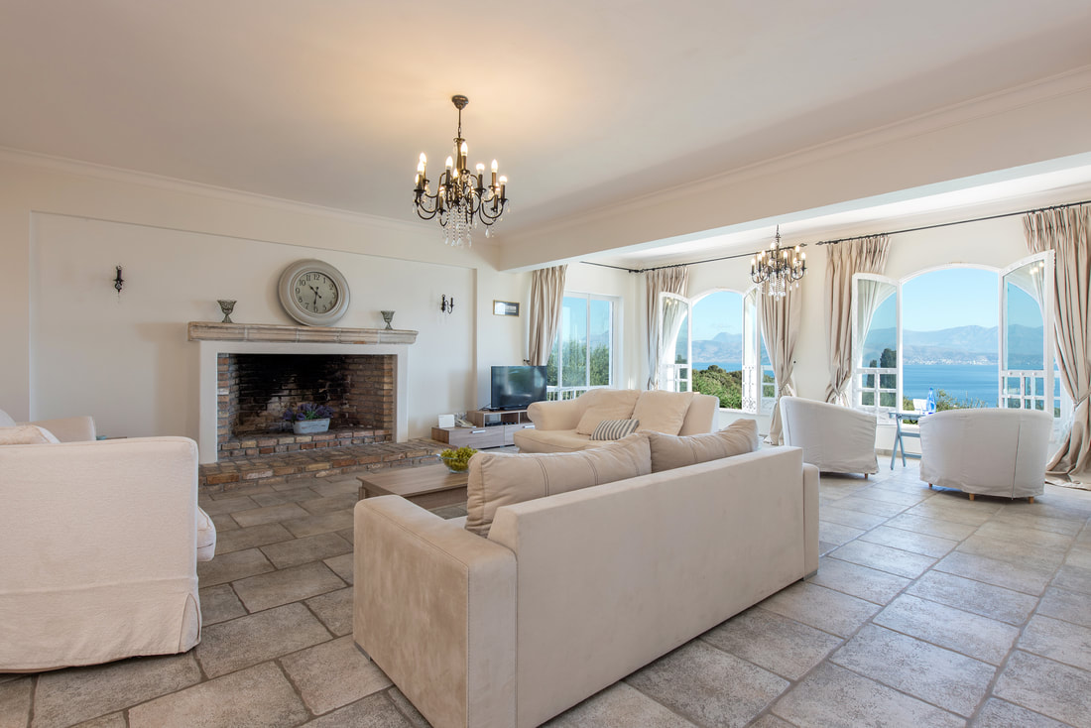
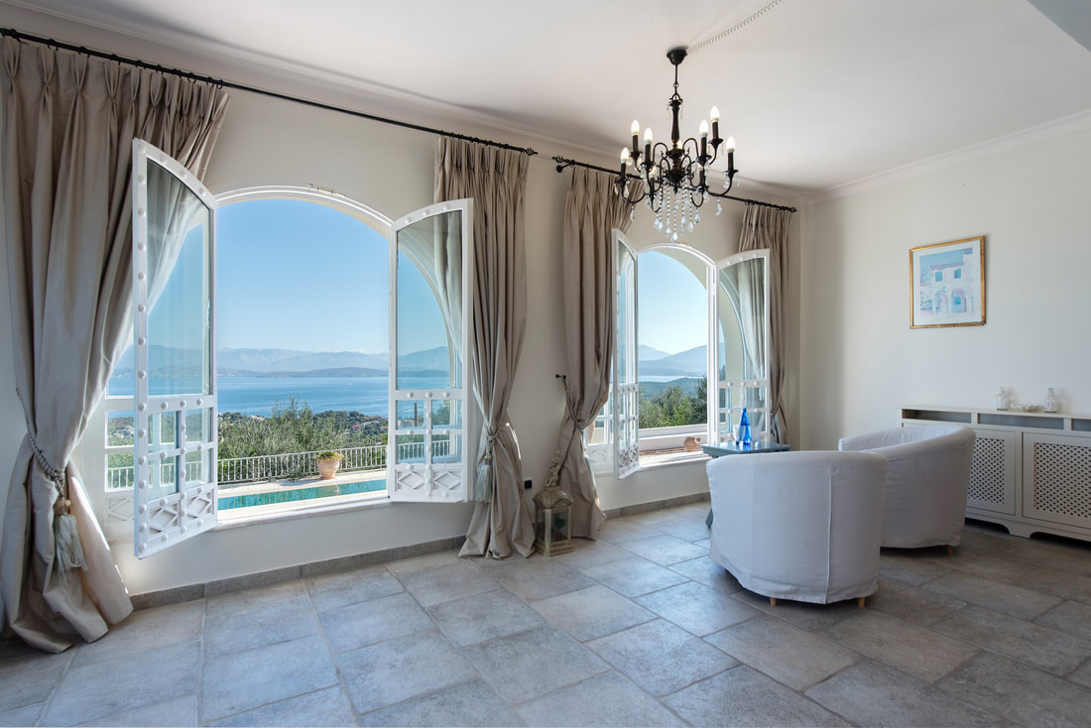
Set in an elevated position overlooking Kassiopi, Villa Rosa is a substantial private residence combining classical Mediterranean character with generous proportions and exceptional views across the Corfu–Albanian Channel.

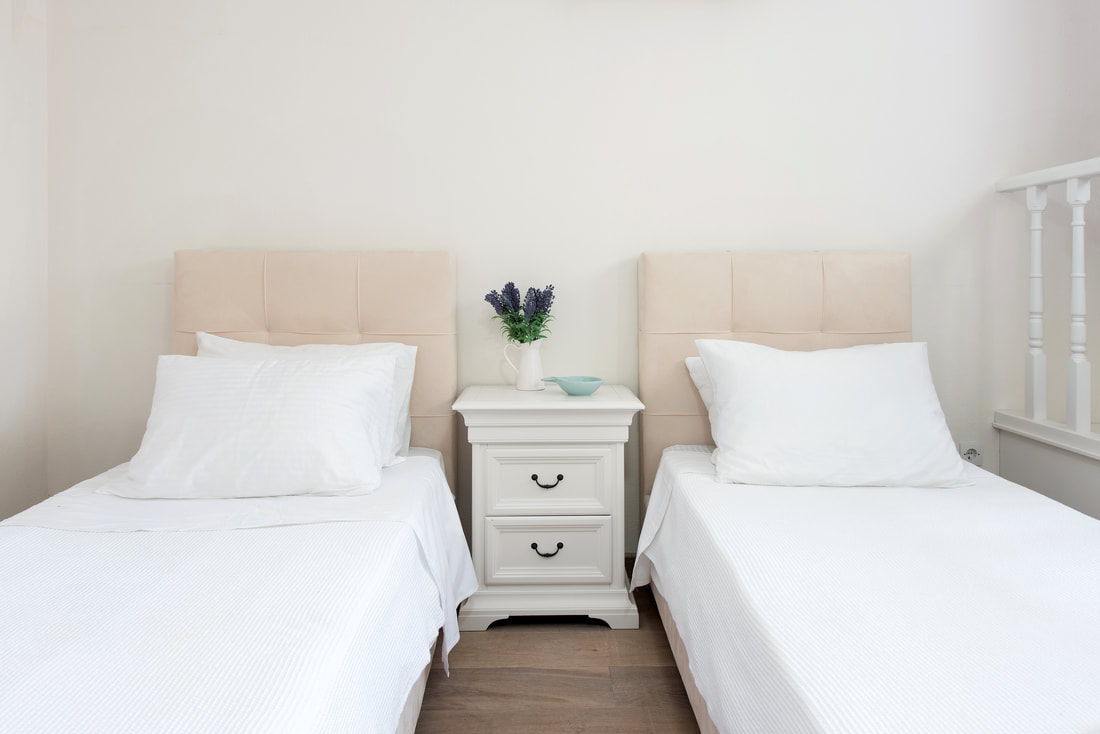
Designed around spacious indoor and outdoor living, the villa provides six individually arranged bedroom suites together with extensive communal areas for relaxation, dining and entertaining. Its elevated setting allows the principal spaces and terraces to take full advantage of the surrounding landscape and panoramic coastal views.

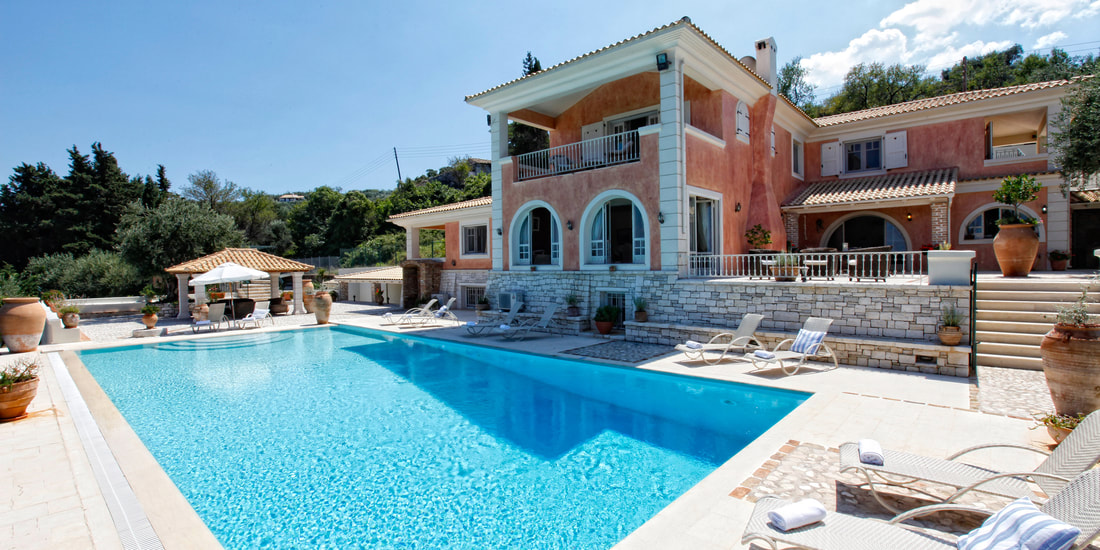
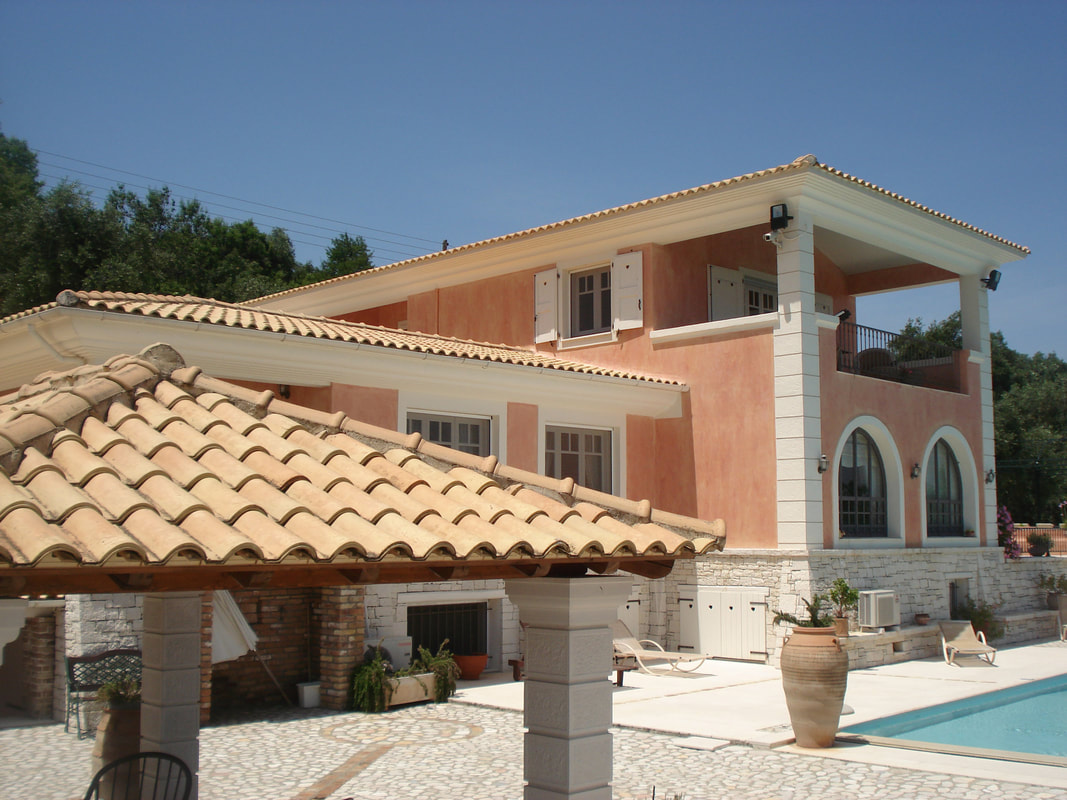
The outdoor areas form an important part of the residence, with expansive terraces, shaded pergolas and multiple spaces for dining and relaxation arranged around an impressive 15-metre swimming pool.

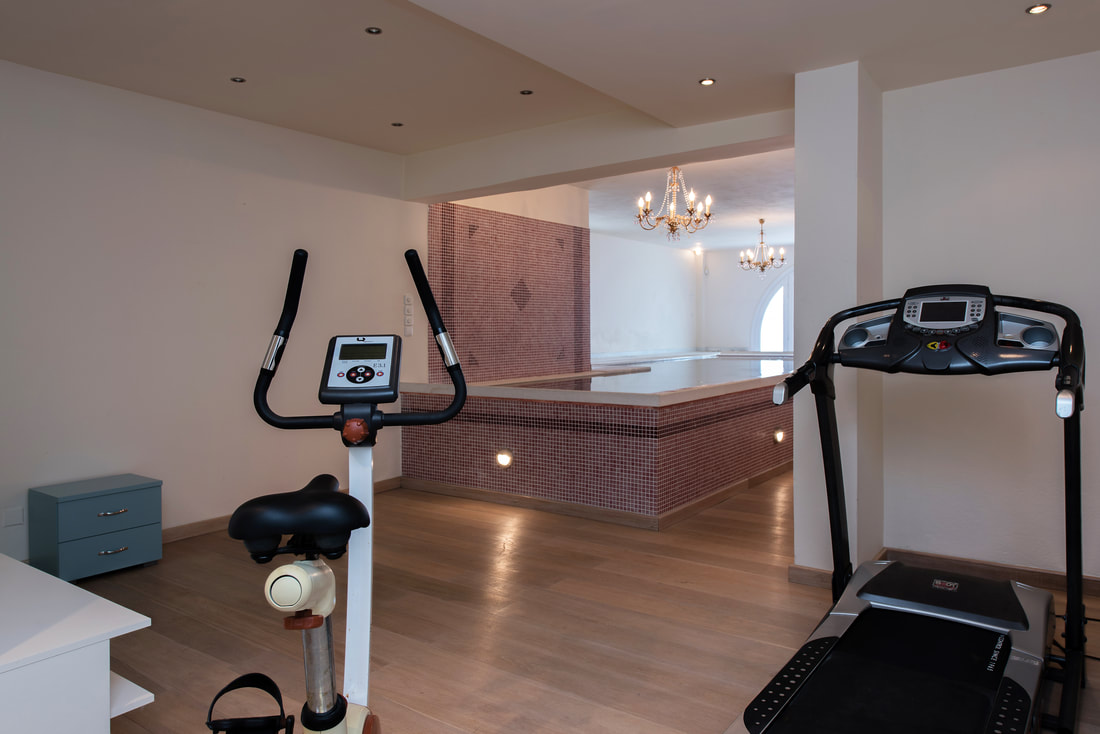
A heated indoor swimming pool and dedicated fitness area extend the leisure facilities inside the property, creating a residence designed for comfortable year-round living as well as large-scale entertaining.

ARCHITECTURE

Villa Rosa is characterised by a classical Mediterranean architectural approach, with generous proportions and a strong relationship between the residence and its elevated coastal setting. Spacious interiors open towards extensive terraces and shaded pergolas, allowing the architecture to frame panoramic views over Kassiopi and across the Corfu–Albanian Channel while creating a natural transition between indoor and outdoor living.

MATERIALS

SUSTAINABILITY

OUTDOOR LIVING

The extensive outdoor areas are organised around an impressive 15-metre private swimming pool, complemented by generous terraces and shaded pergolas that provide multiple settings for relaxation, entertaining and al fresco dining. The elevated position creates far-reaching views over Kassiopi and across the Corfu–Albanian Channel, making the surrounding landscape an integral part of the outdoor living experience.

INTERIOR DESIGN

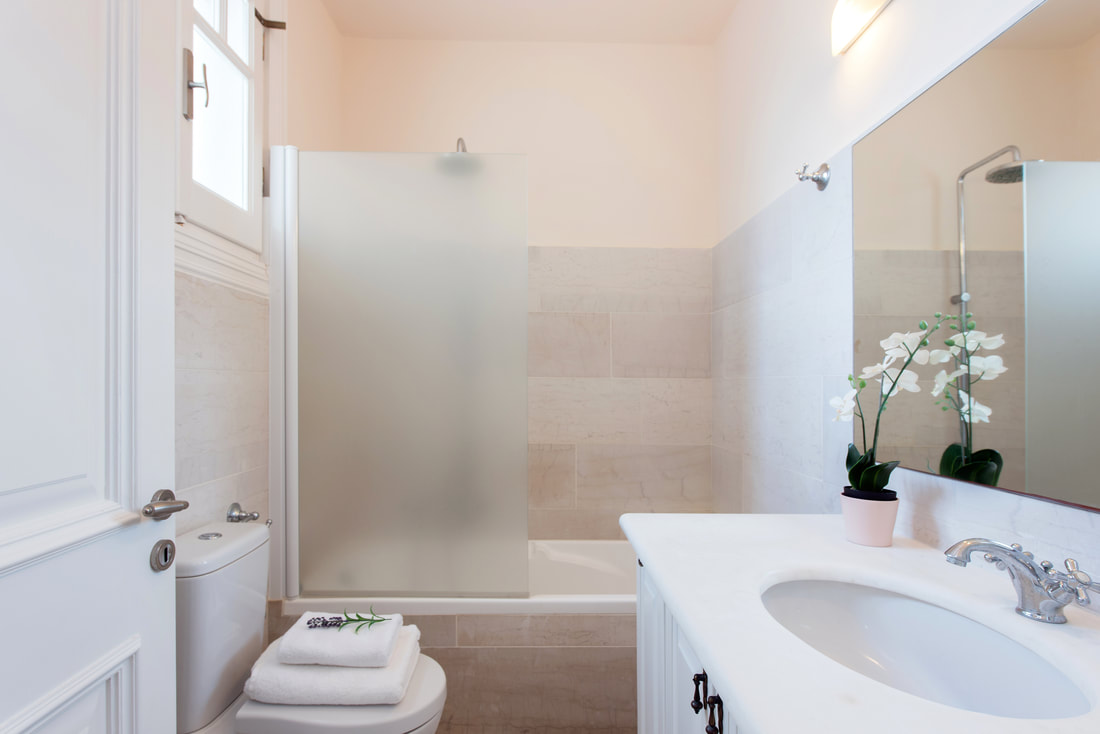
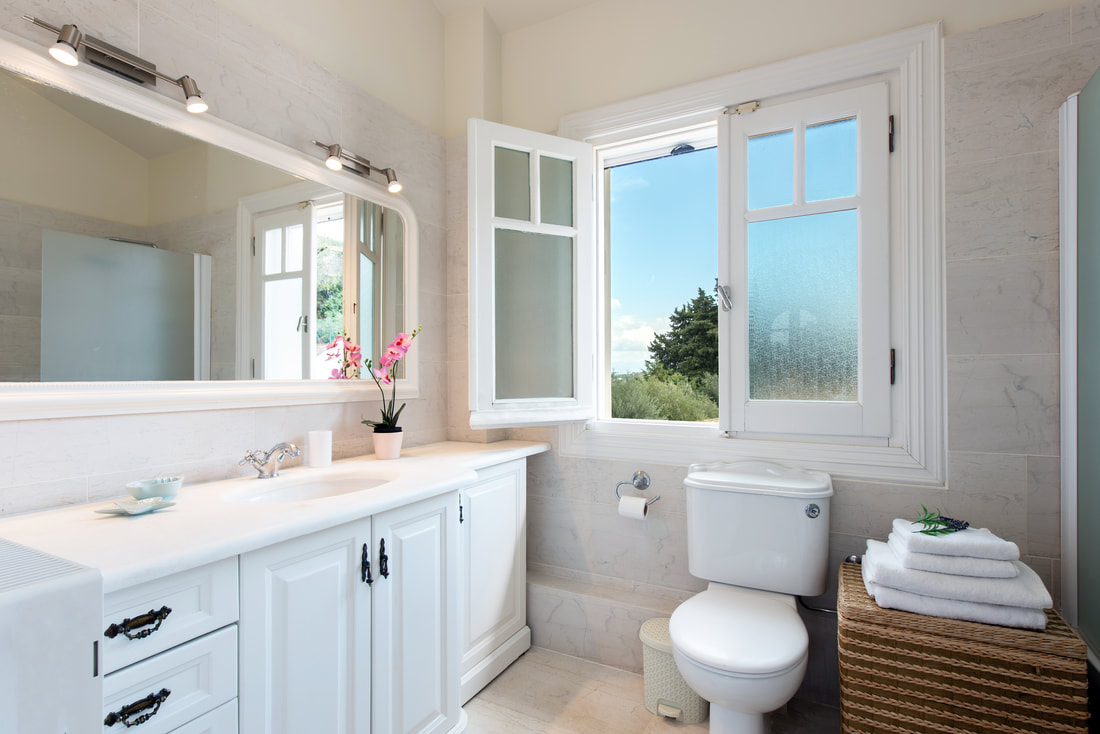
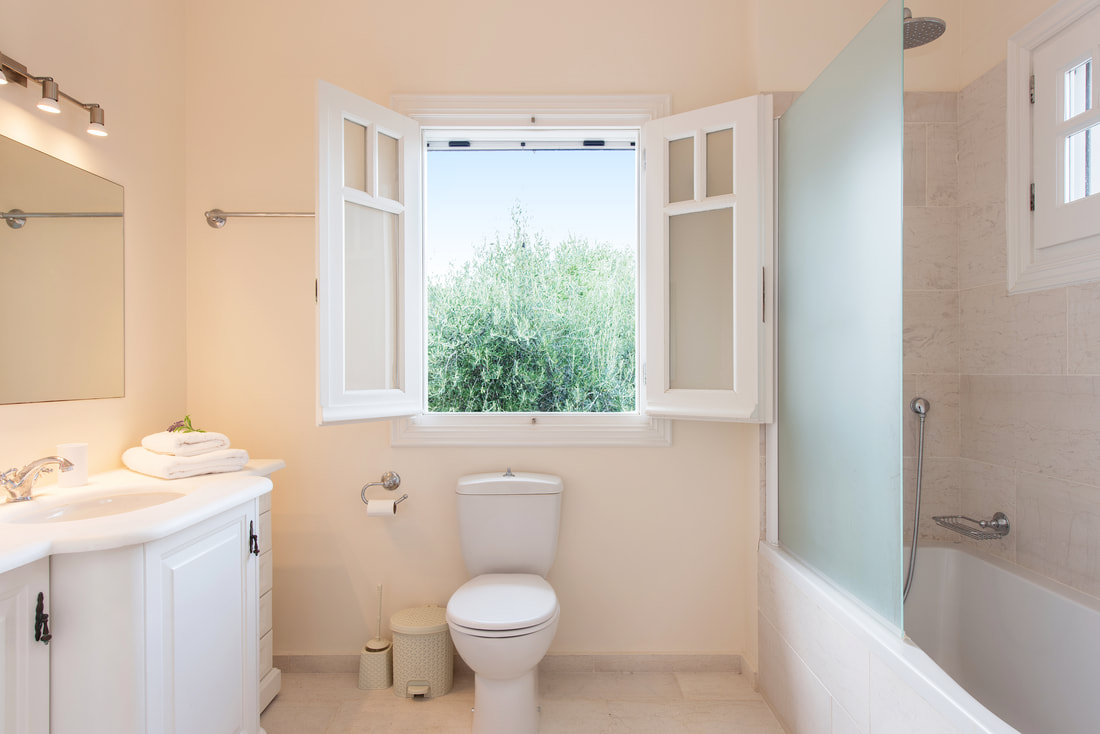
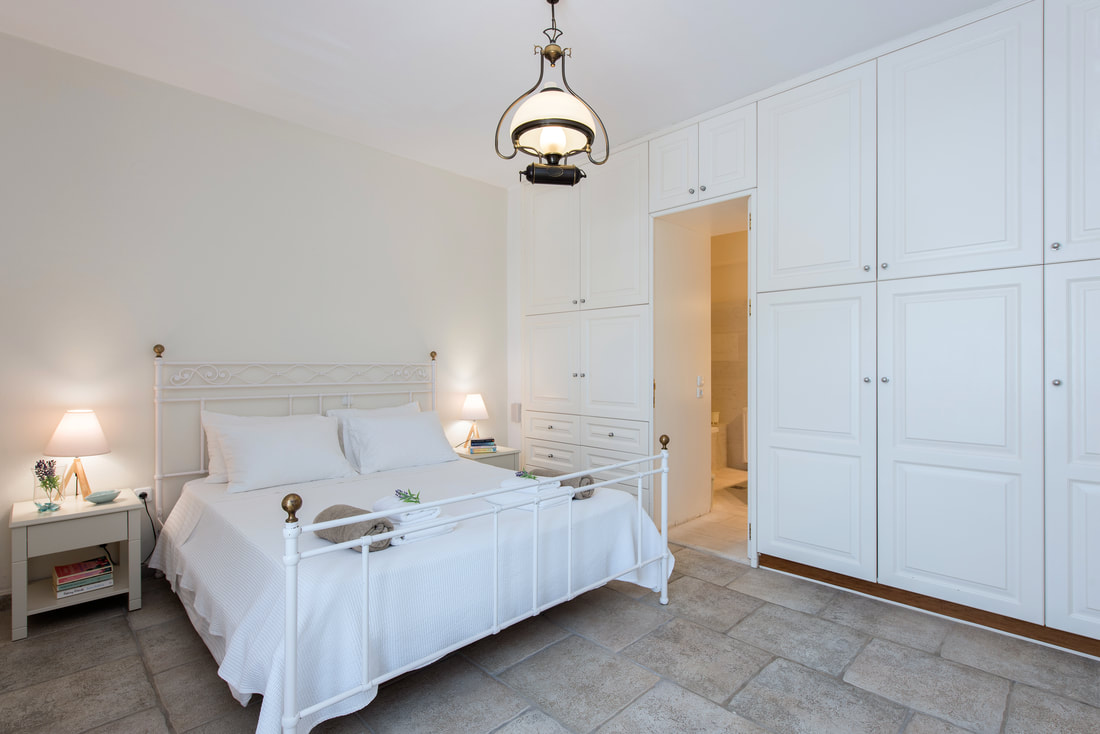
The interiors are defined by generous proportions and a layout designed to accommodate both private living and larger gatherings. Six spacious bedroom suites, each with its own en-suite bathroom, are complemented by substantial communal living and dining areas and a well-equipped kitchen. A heated indoor swimming pool and dedicated fitness area introduce an additional wellness dimension to the residence.

SMART HOME

OUR PROCESS

From vision to reality.

01

CONSULTATION

Understanding your vision and requirements.

02

DESIGN & PLANNING

Creating detailed plans and selecting materials.

03

CONSTRUCTION

Expert craftsmanship and quality execution.

04

QUALITY CONTROL

Rigorous inspections to ensure the highest standards.

05

DELIVERY

On-time handover and ongoing support after completion.

“