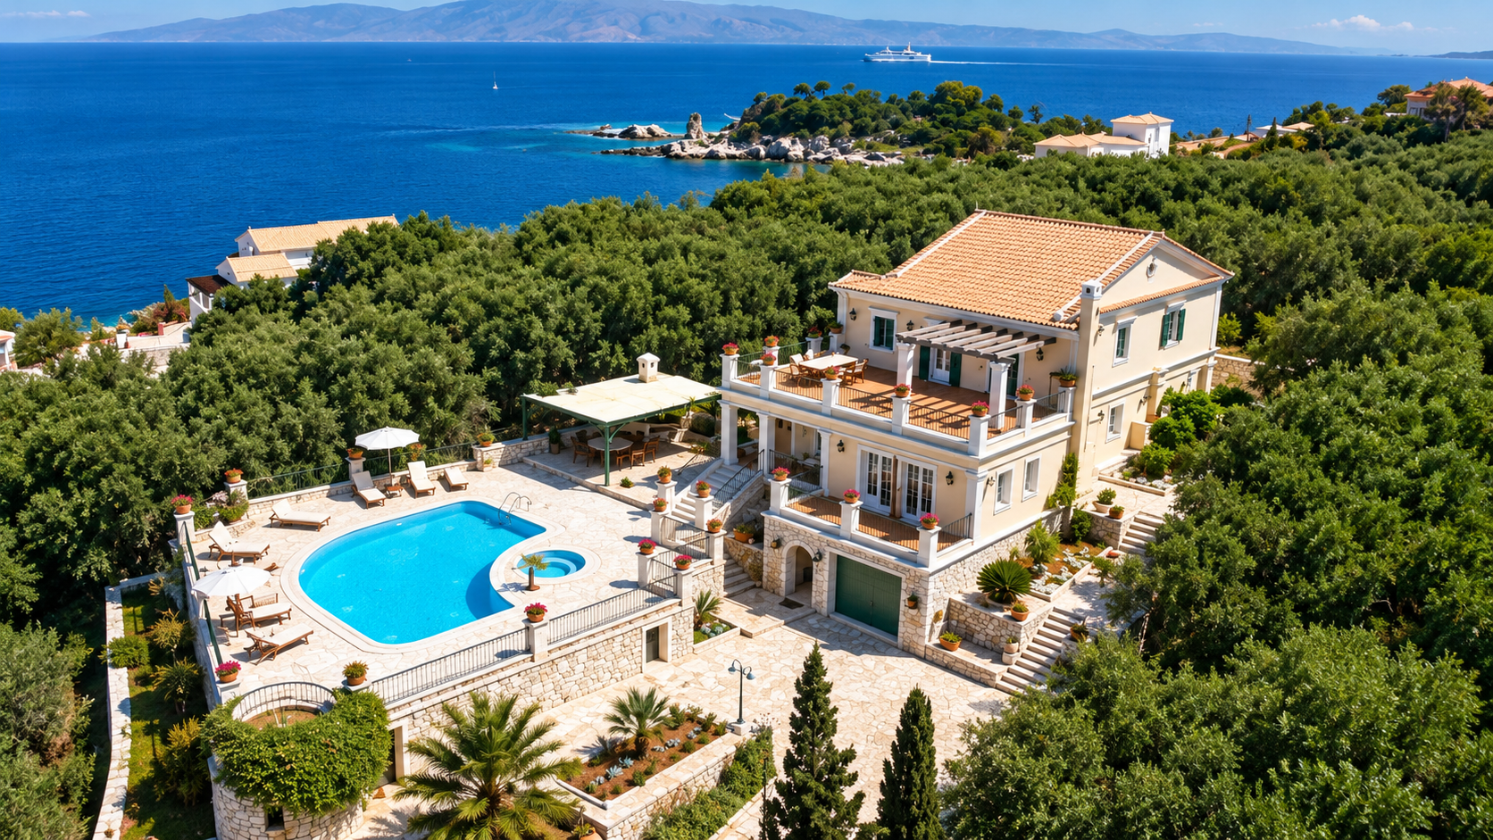
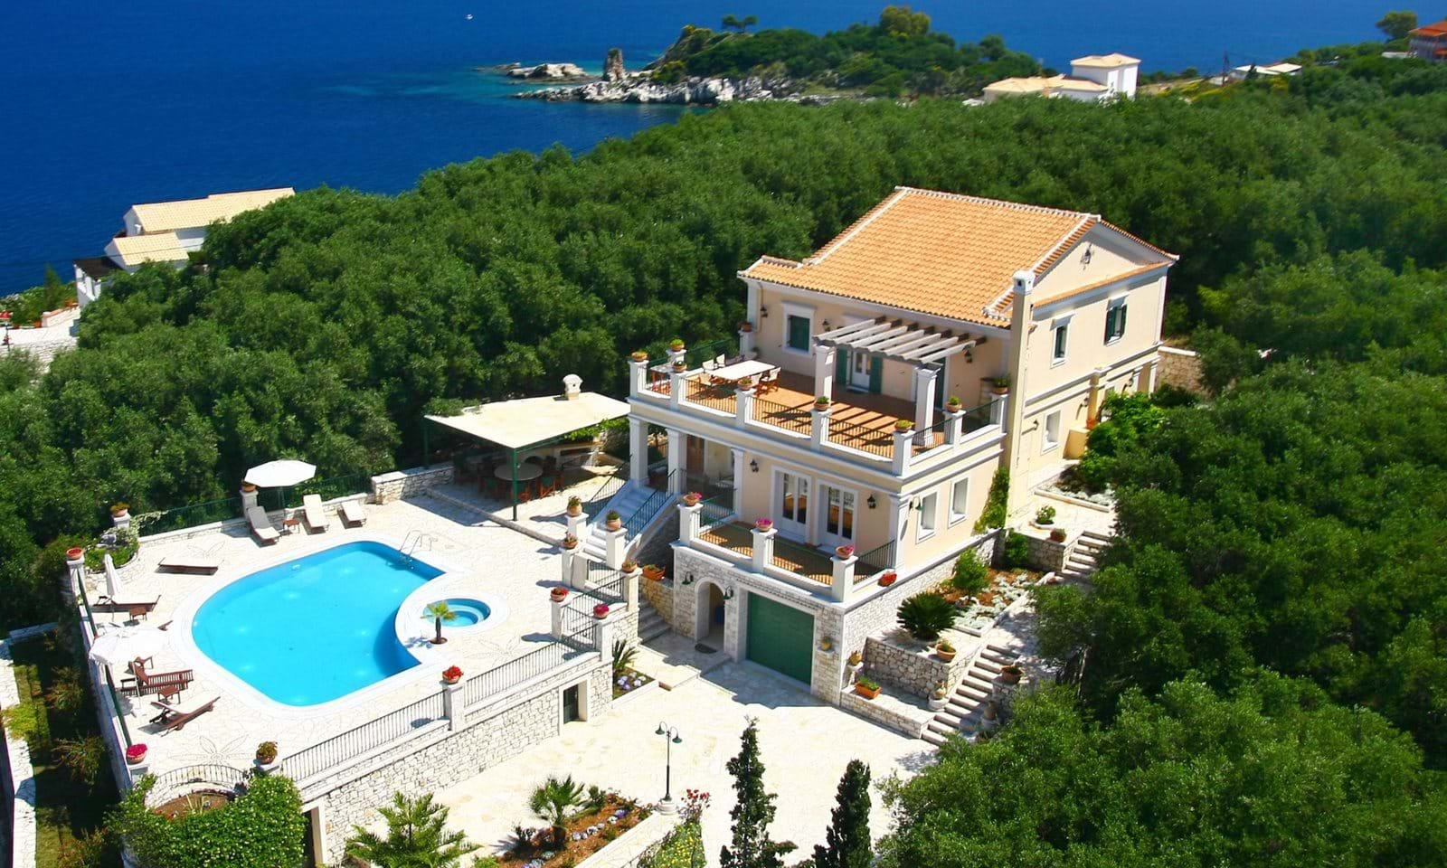
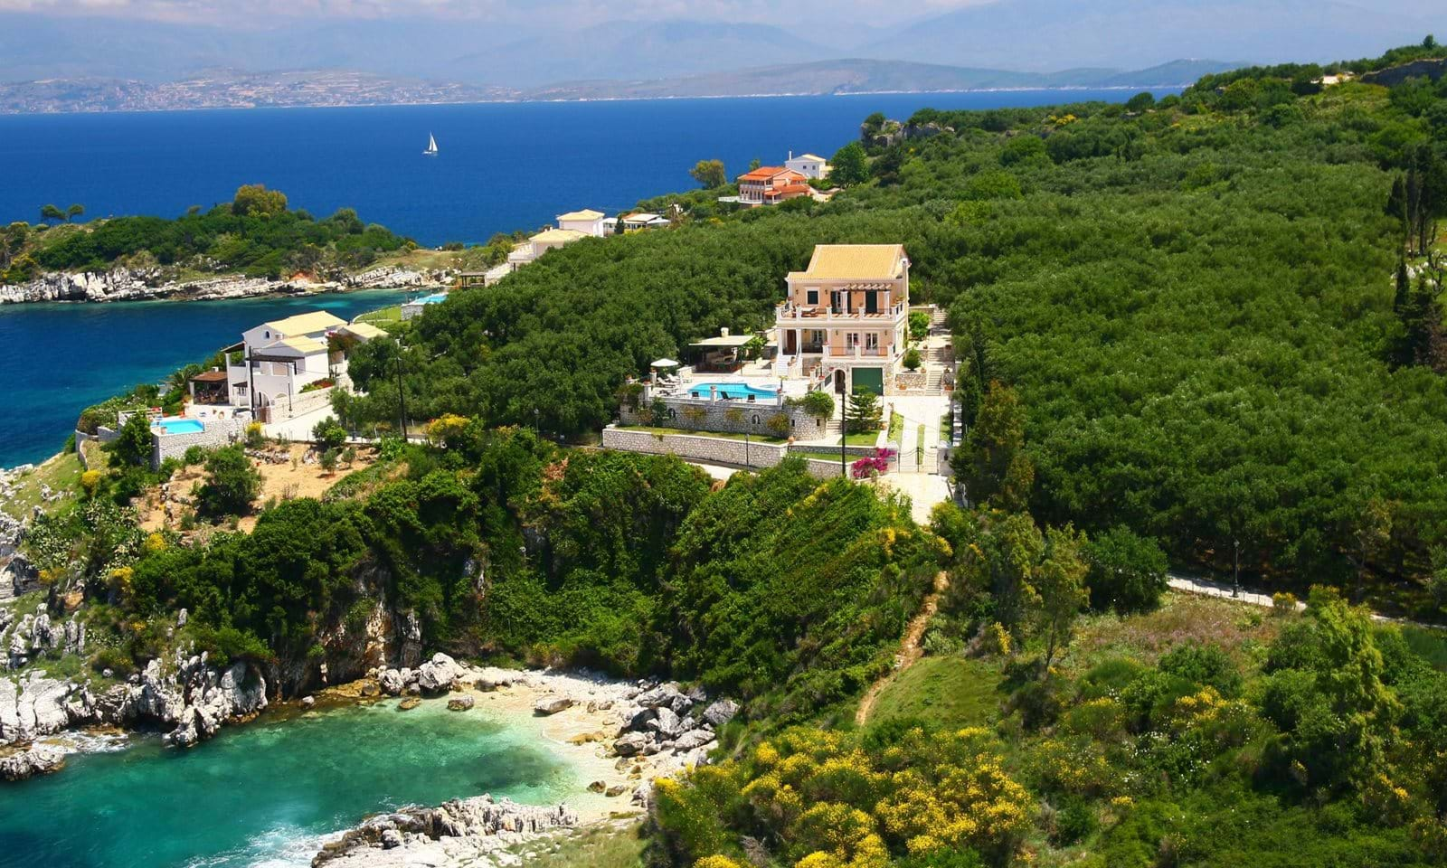
An elegant traditional Corfiot residence below Kassiopi Castle, combining a distinctive split-level design, generous sea-facing terraces and refined interiors with a large private pool set among mature olive groves.
Villa Kamelia is an elegant coastal residence set among mature olive groves below Kassiopi Castle, combining traditional Corfiot character with a carefully considered split-level layout.
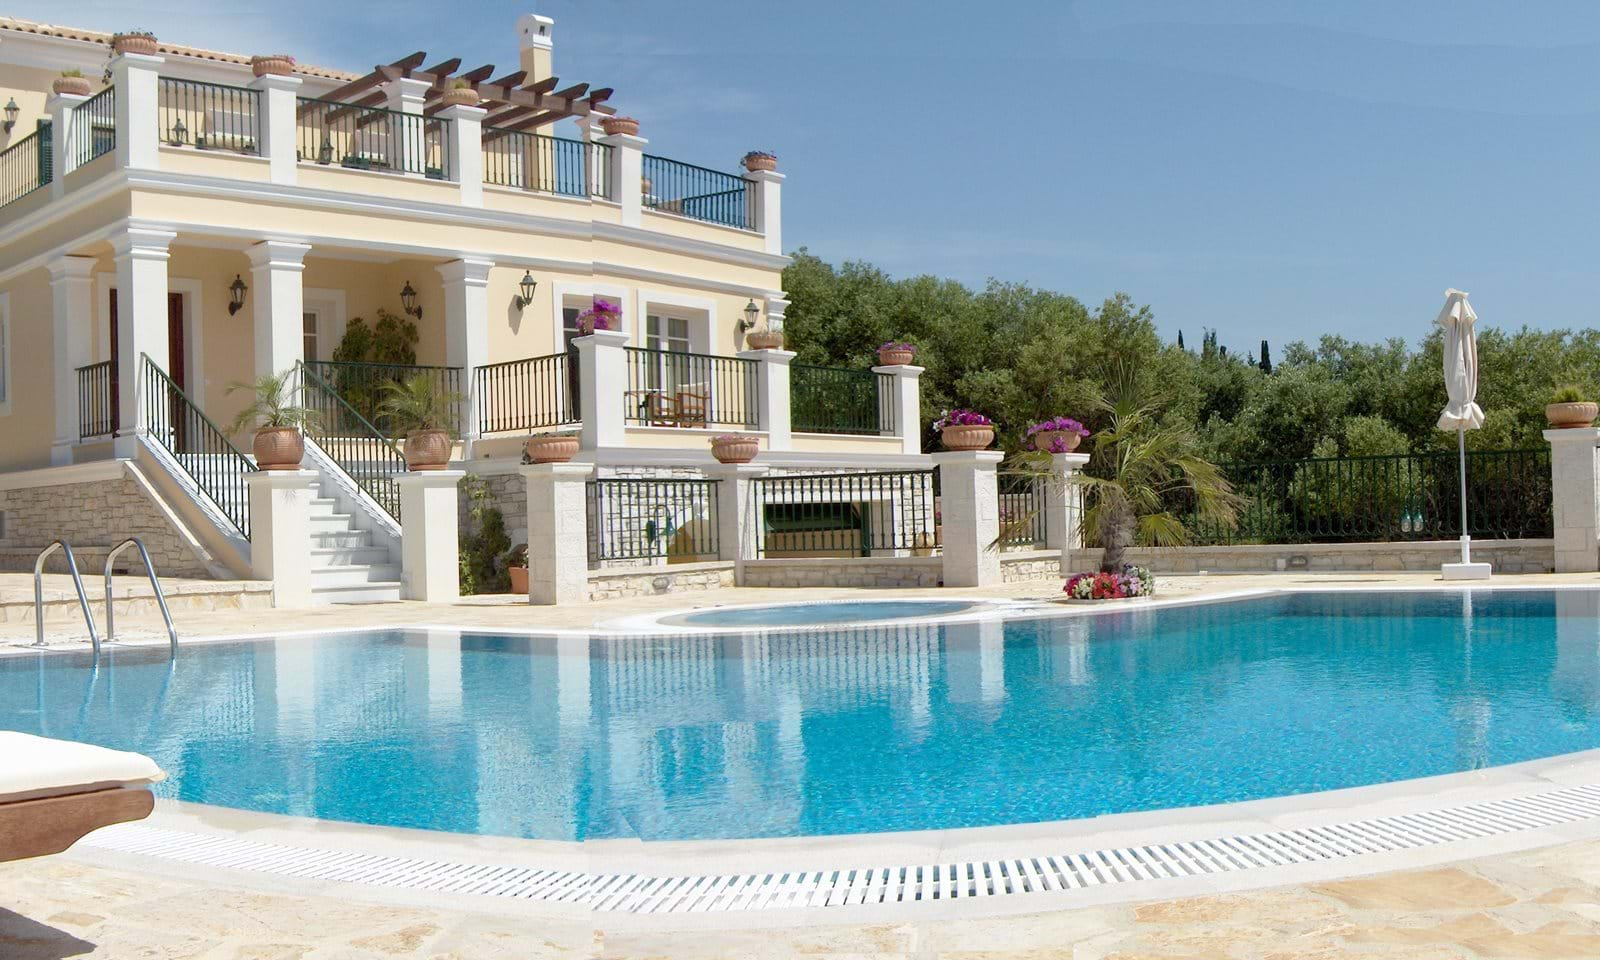
The residence is arranged across multiple levels, allowing the principal living areas and four private bedroom suites to enjoy different aspects of the surrounding landscape. Generous verandas and terraces extend the interiors towards the coastline, while high stone walls and established olive trees provide privacy throughout the property.
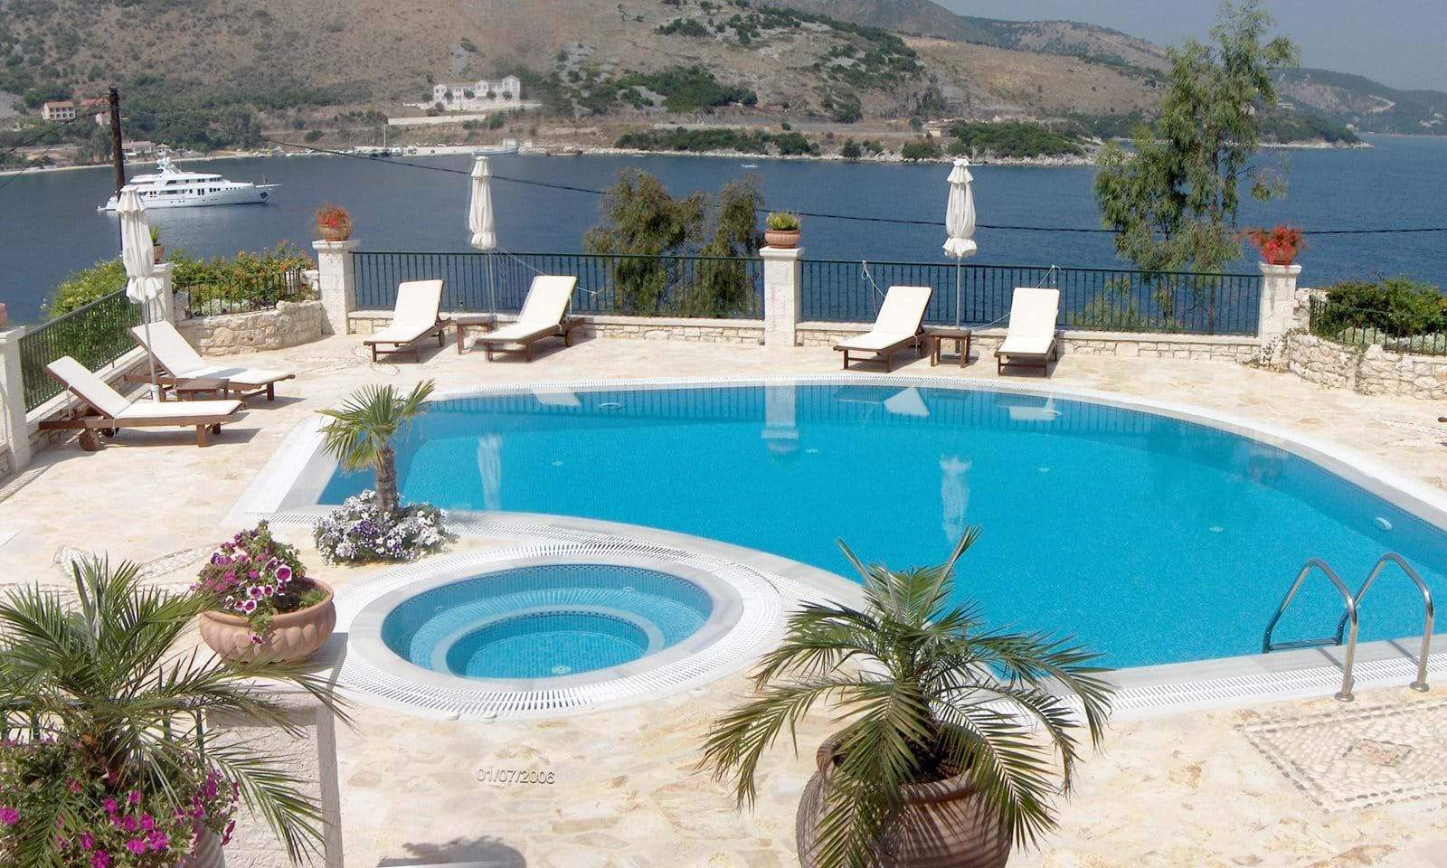
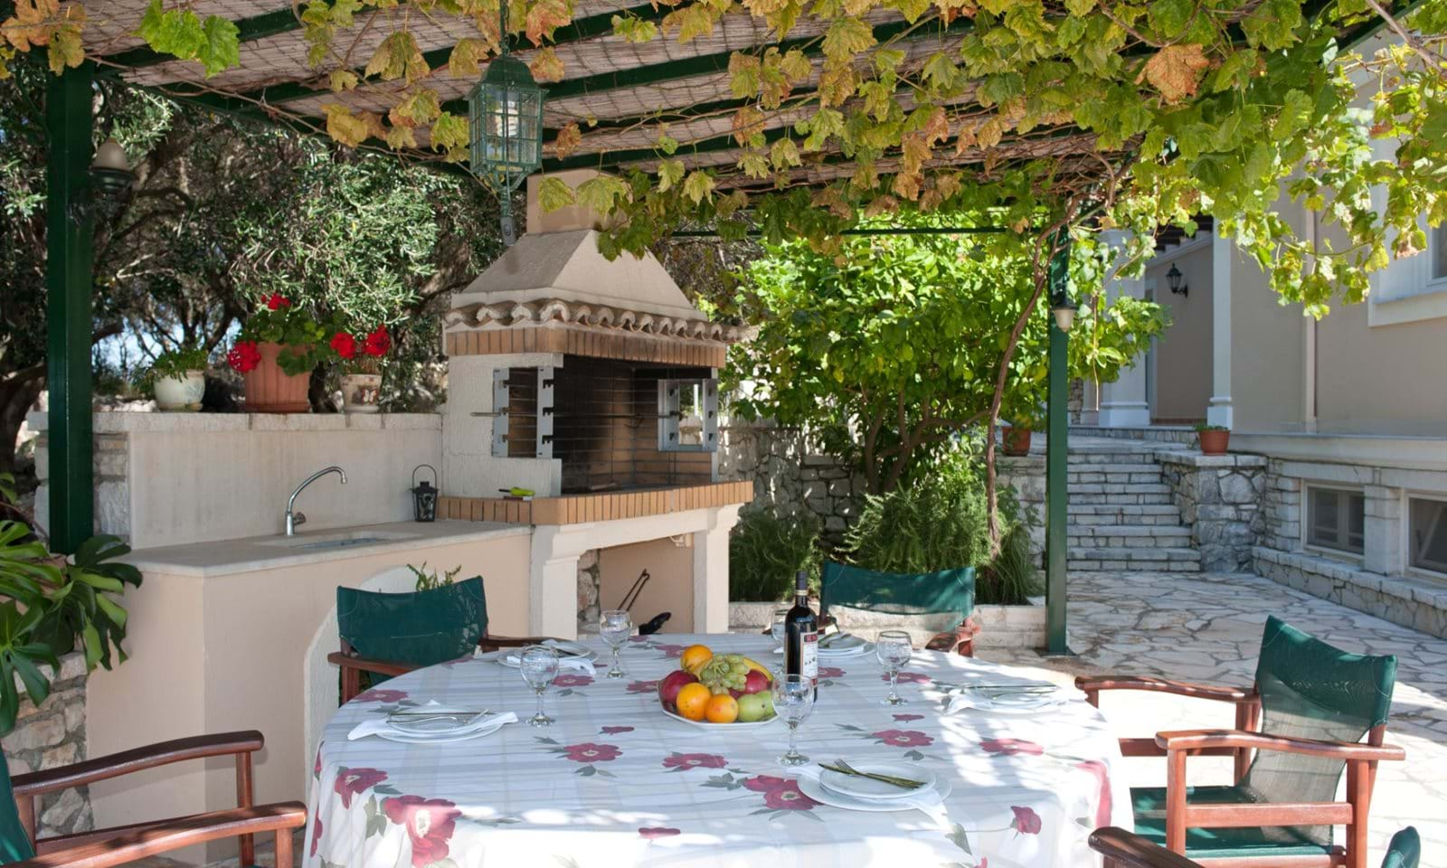
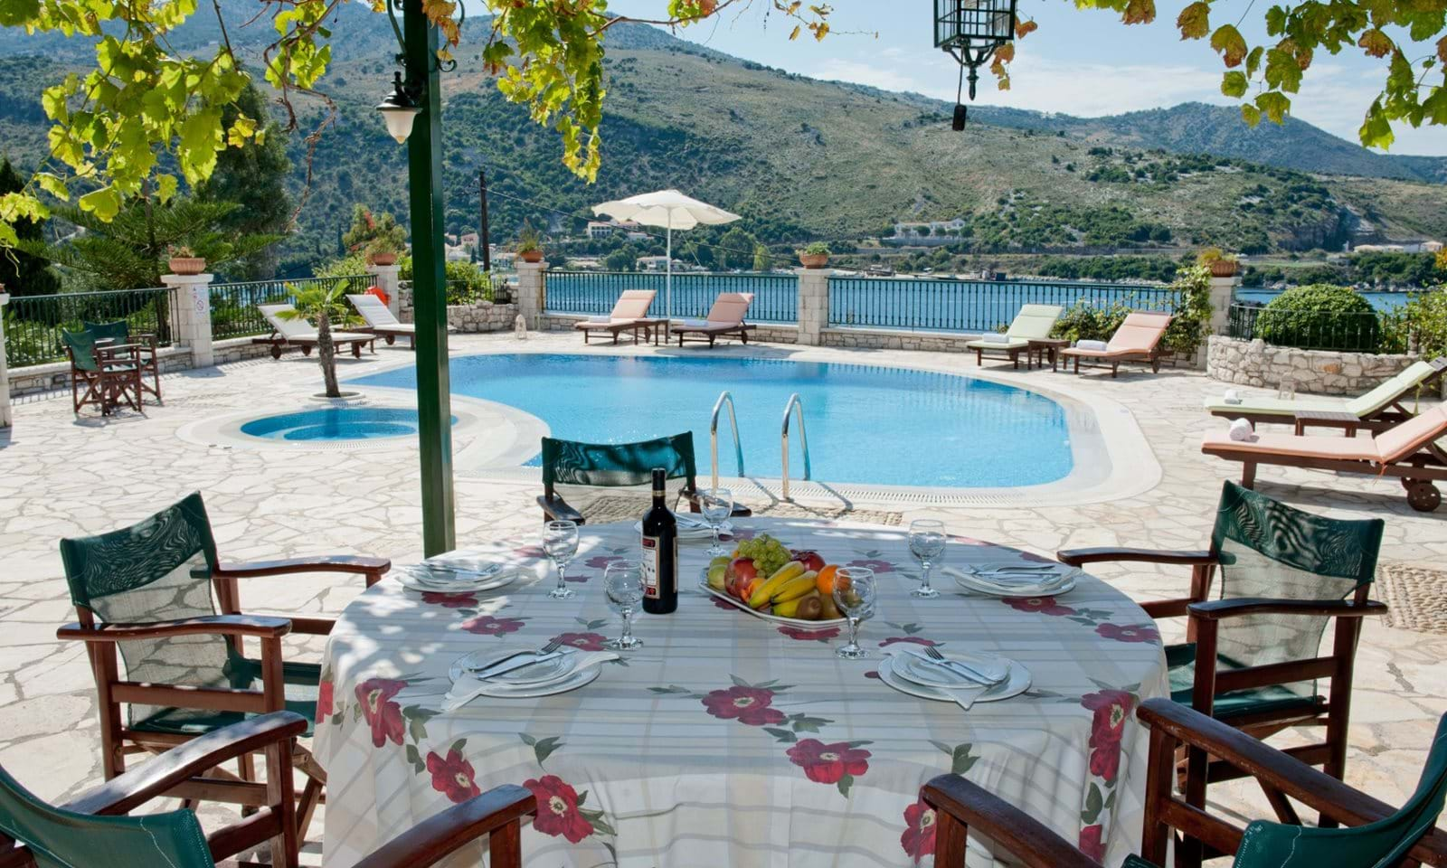
At the heart of the outdoor space is a large freshwater swimming pool with an integrated Jacuzzi, surrounded by a sun terrace, pebble mosaic detailing and a stone-built barbecue area. A private pathway continues through the grounds towards the secluded beach directly below the villa.
ARCHITECTURE
The residence follows an elegant traditional Corfiot architectural language combined with a distinctive split-level arrangement. Four bedroom suites are distributed across the upper, middle and lower levels, creating privacy while allowing the principal spaces to connect naturally with the surrounding terraces and landscape. Generous verandas, high stone boundary walls and the villa’s position within established olive groves reinforce its relationship with the traditional architecture and character of Kassiopi.
MATERIALS
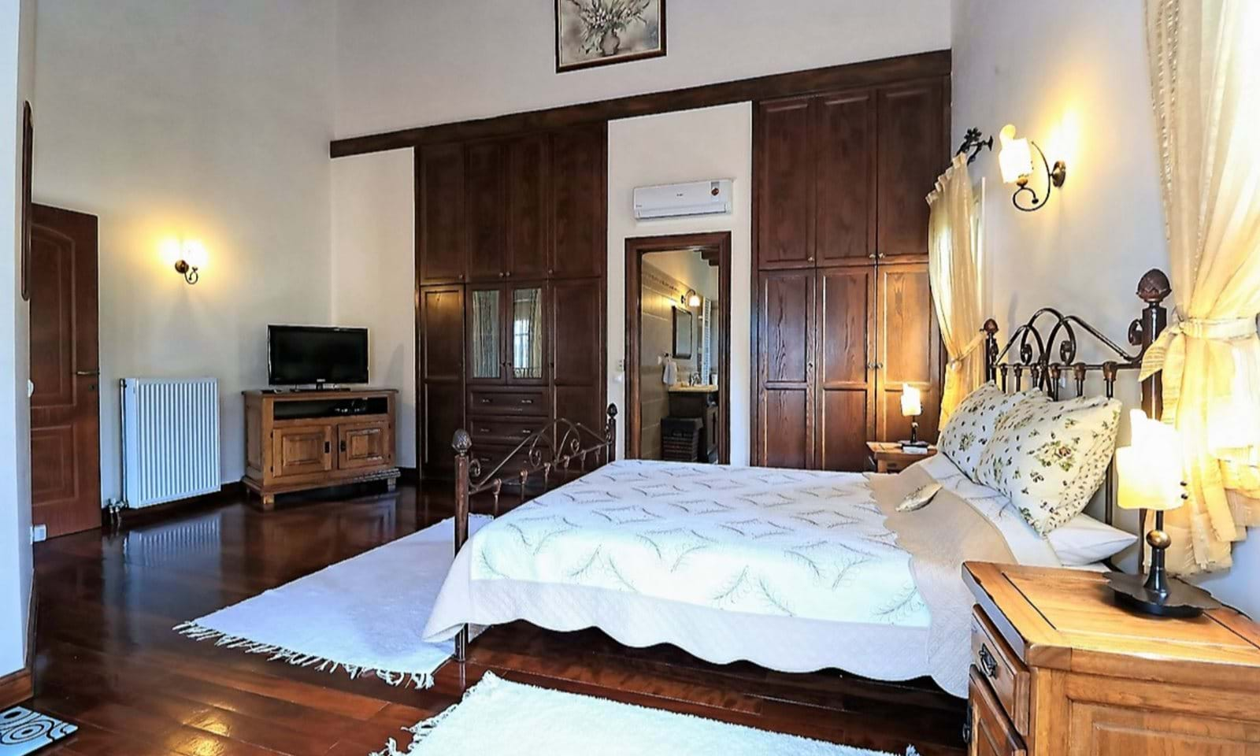
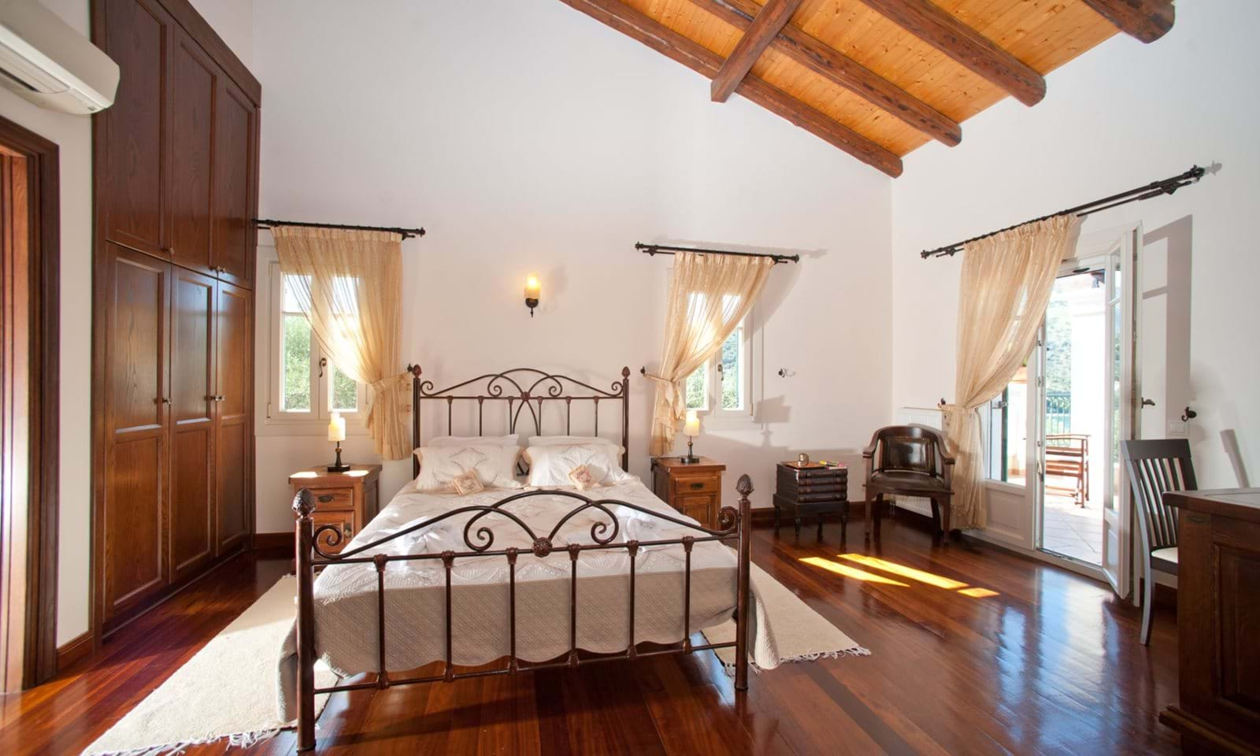
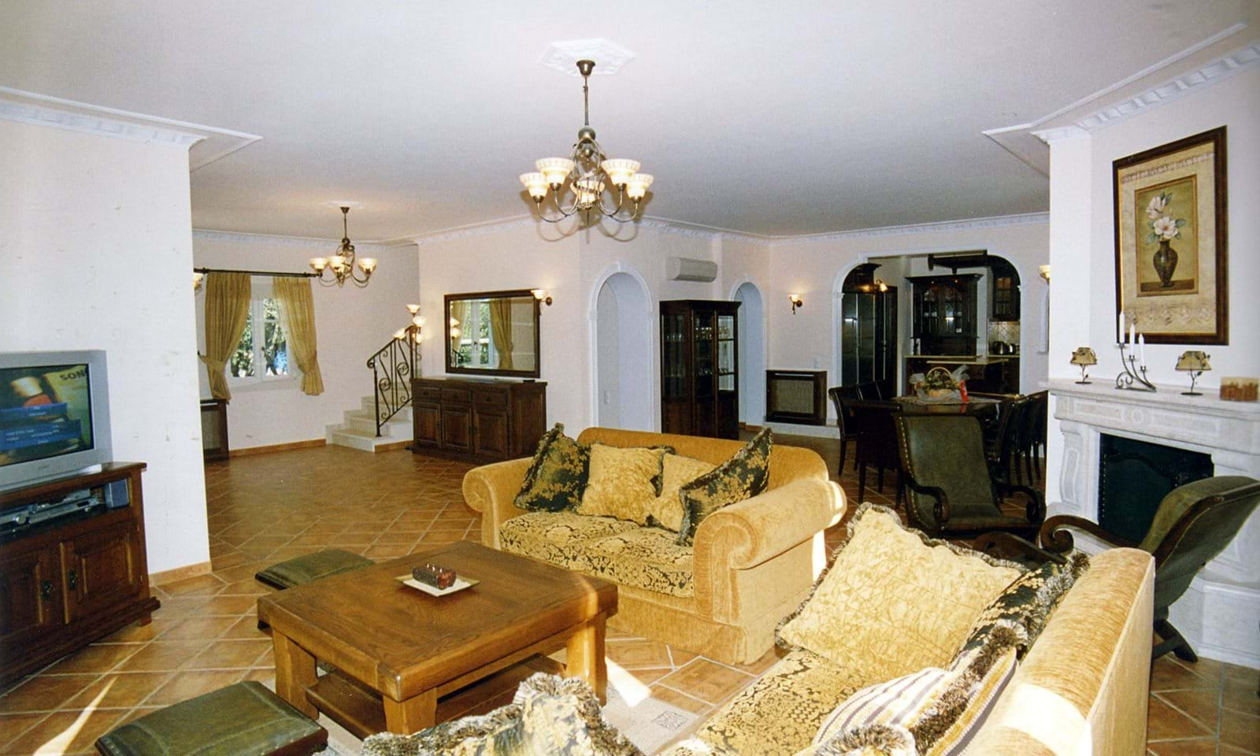
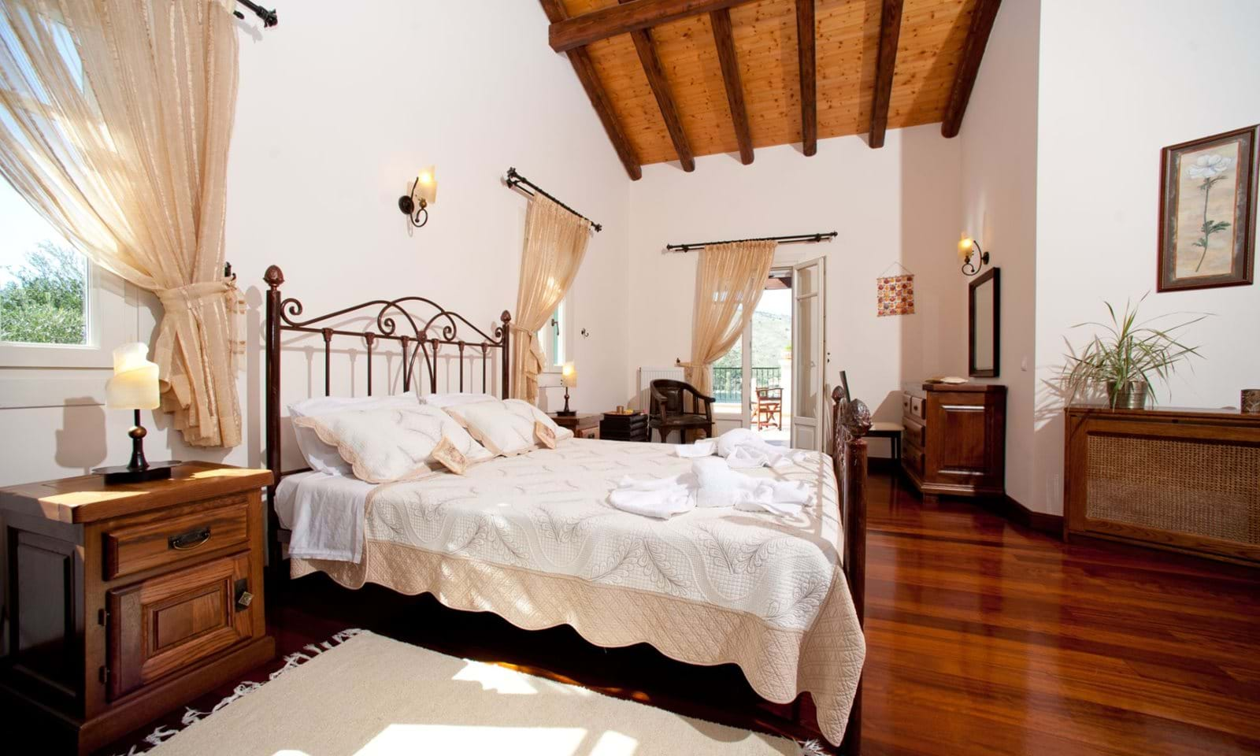
Traditional stonework plays an important role throughout the property, particularly in the high boundary walls and stone-built outdoor barbecue area. Internally, wooden bedroom floors, a sloping timber ceiling in the principal suite, a marble fireplace and pebble mosaic detailing around the pool introduce a varied palette of natural materials that complements the villa’s traditional Corfiot character.
SUSTAINABILITY
OUTDOOR LIVING
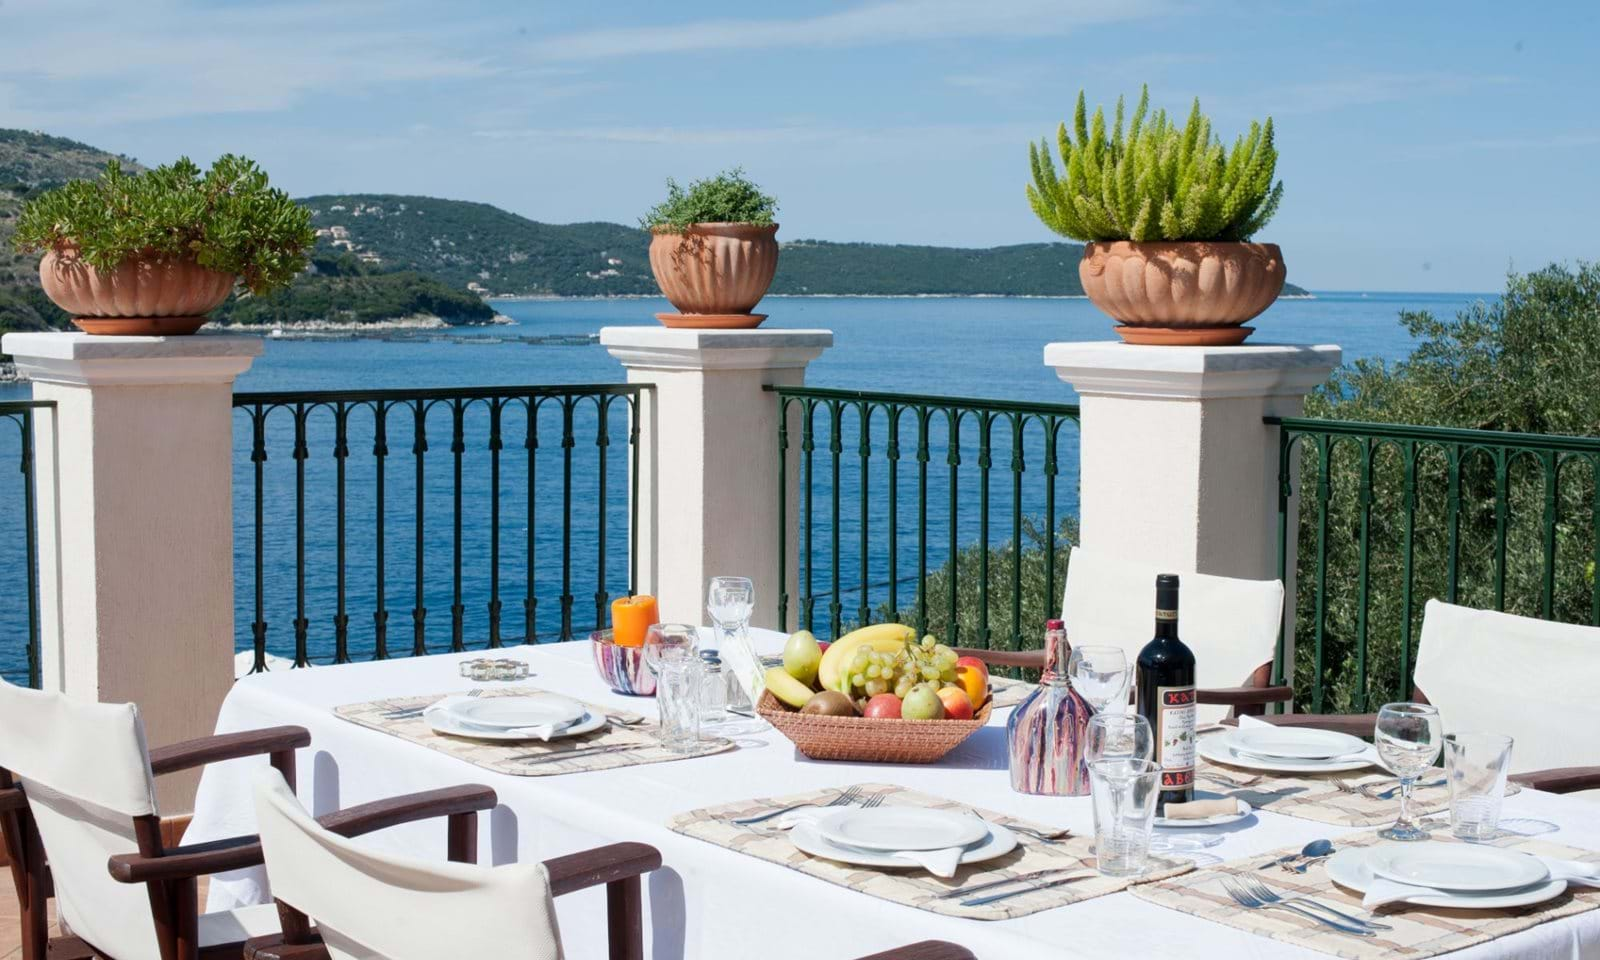
The outdoor spaces are centred around a large heated freshwater swimming pool with an integrated Jacuzzi, surrounded by a generous sun terrace finished with decorative pebble mosaics. A stone-built barbecue and al fresco dining area extend the living spaces outdoors, while multiple verandas and terraces overlook the coastline. Mature olive groves and high stone walls create privacy, and a pathway through the grounds provides direct access to the secluded beach approximately 20 metres below the residence.
INTERIOR DESIGN
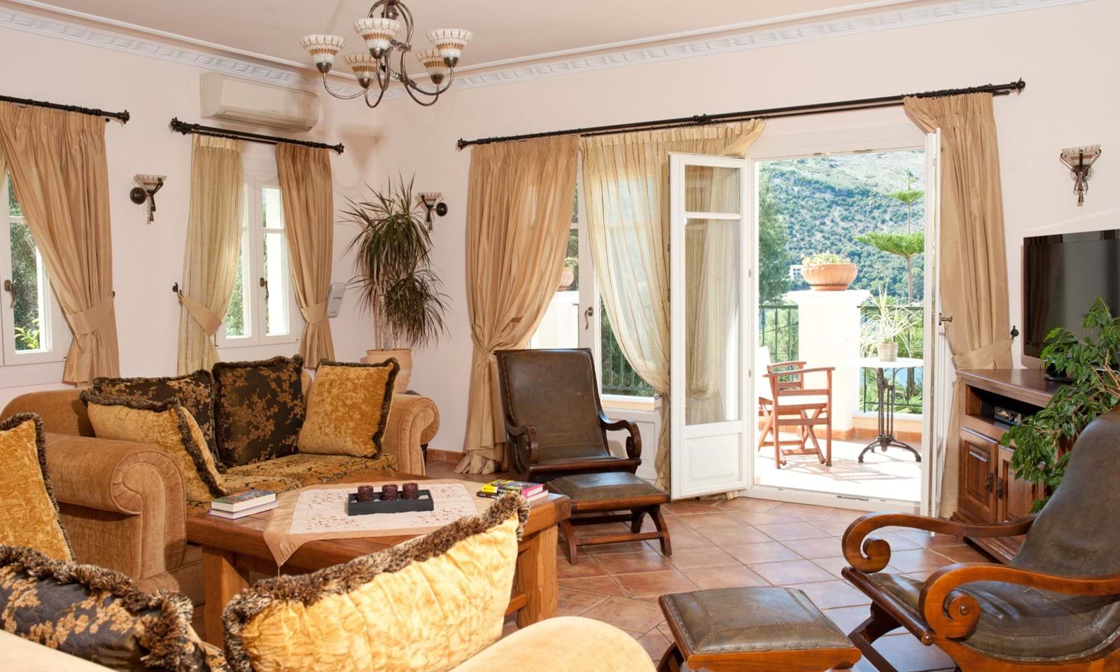
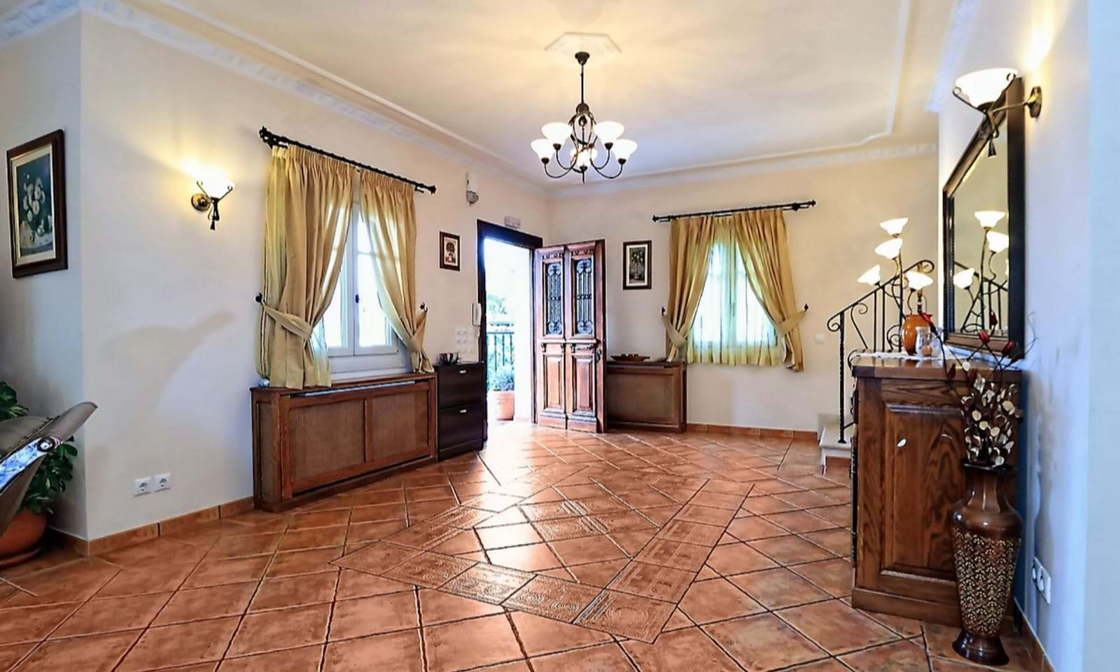
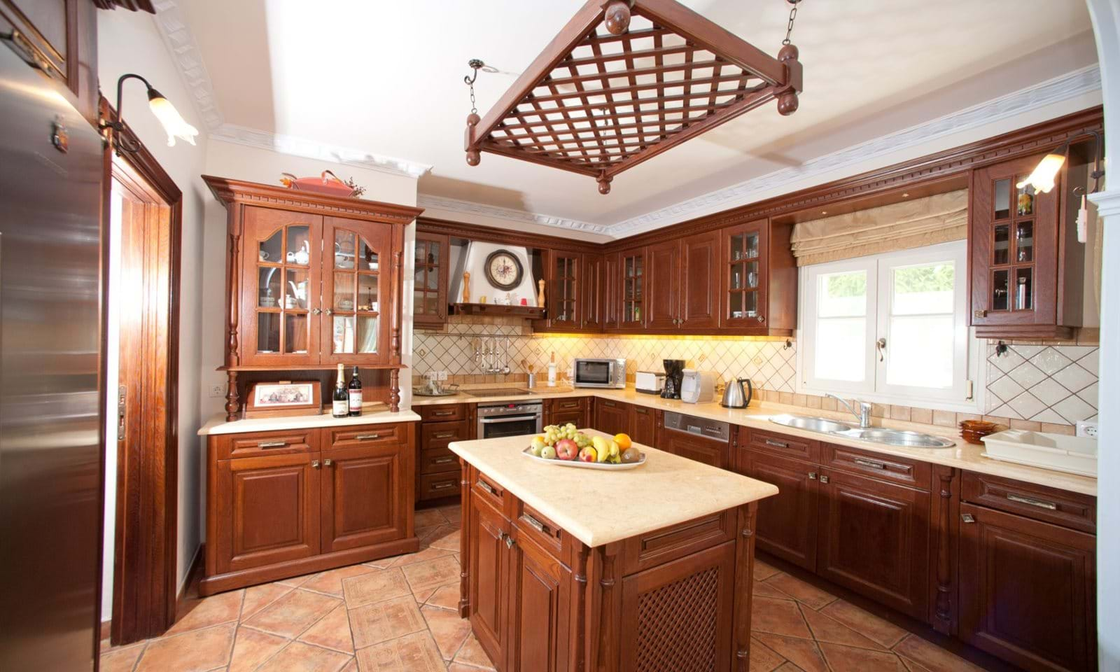
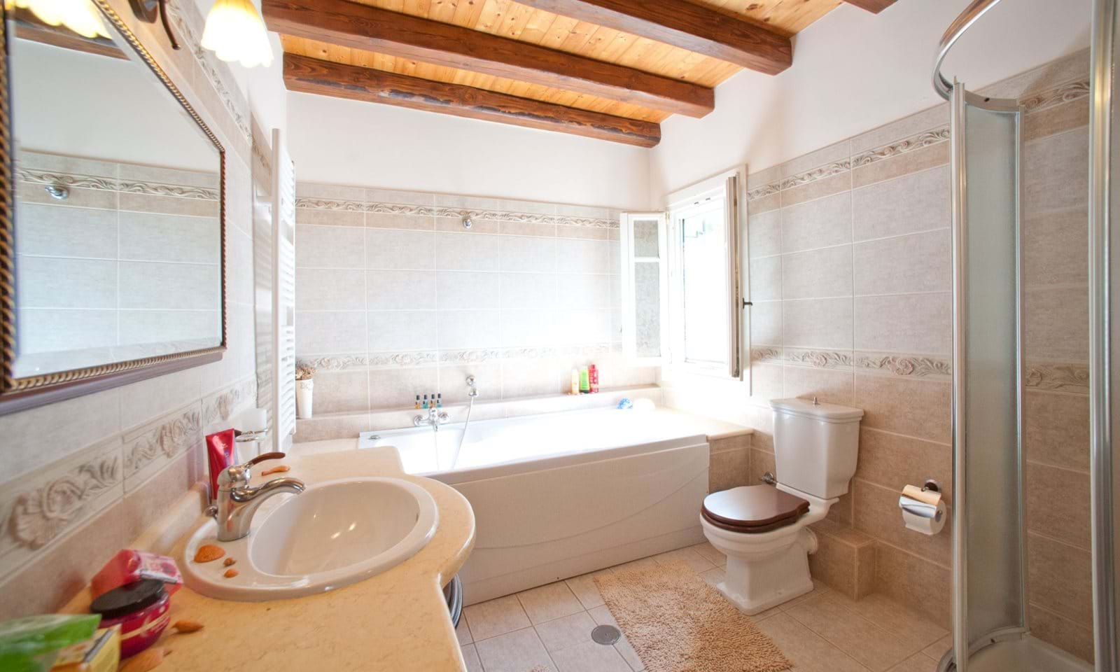
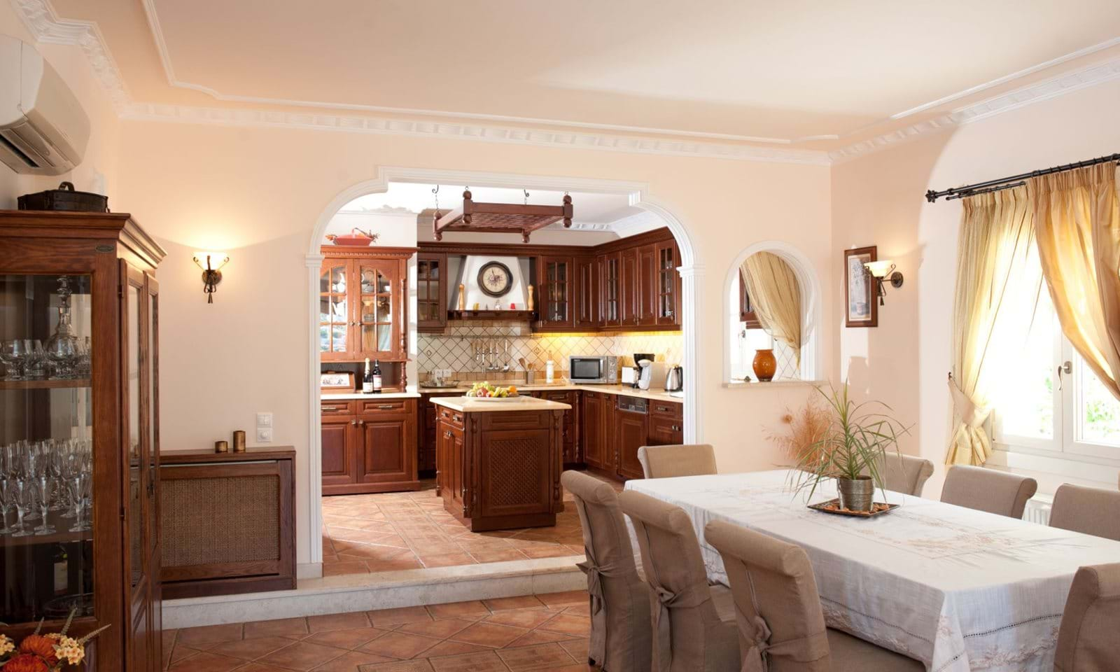
The interiors combine traditional architectural details with comfortable contemporary living. A generous open-plan kitchen, dining and sitting area forms the main social space, complemented by modern artwork and a prominent marble fireplace. Four en-suite bedrooms are distributed across the different levels of the residence, with wooden flooring throughout the bedrooms and a spacious principal suite distinguished by its sloping timber ceiling, large veranda and en-suite bathroom.
SMART HOME
OUR PROCESS
From vision to reality.
01
CONSULTATION
Understanding your vision and requirements.
02
DESIGN & PLANNING
Creating detailed plans and selecting materials.
03
CONSTRUCTION
Expert craftsmanship and quality execution.
04
QUALITY CONTROL
Rigorous inspections to ensure the highest standards.
05
DELIVERY
On-time handover and ongoing support after completion.
A heritage restoration set across approximately seven acres, comprising 16 historic houses and outbuildings, private terraces and plunge pools, landscaped Mediterranean gardens, a communal infinity pool, restaurant and restored wellness facilities.
A 230 m² four-bedroom contemporary residence featuring four en-suite bedrooms, expansive open-plan living spaces, a heated infinity pool, landscaped gardens and a roof terrace overlooking the surrounding North Corfu countryside.
A substantial 620 m² seafront residence set within 7,113.49 m² of landscaped grounds, featuring six en-suite bedrooms, a separate guest house, infinity pool, private cove, gym, steam room, cinema room, garage and internal elevator.
A newly built four-bedroom residence arranged over two floors and set within approximately three acres of private grounds, featuring an infinity pool, expansive terraces and mature olive, almond, lemon and orange trees.