Home › Projects ›
Kassiopi View Villas
Residential

Kassiopi View Villas

Kassiopi, North East Corfu
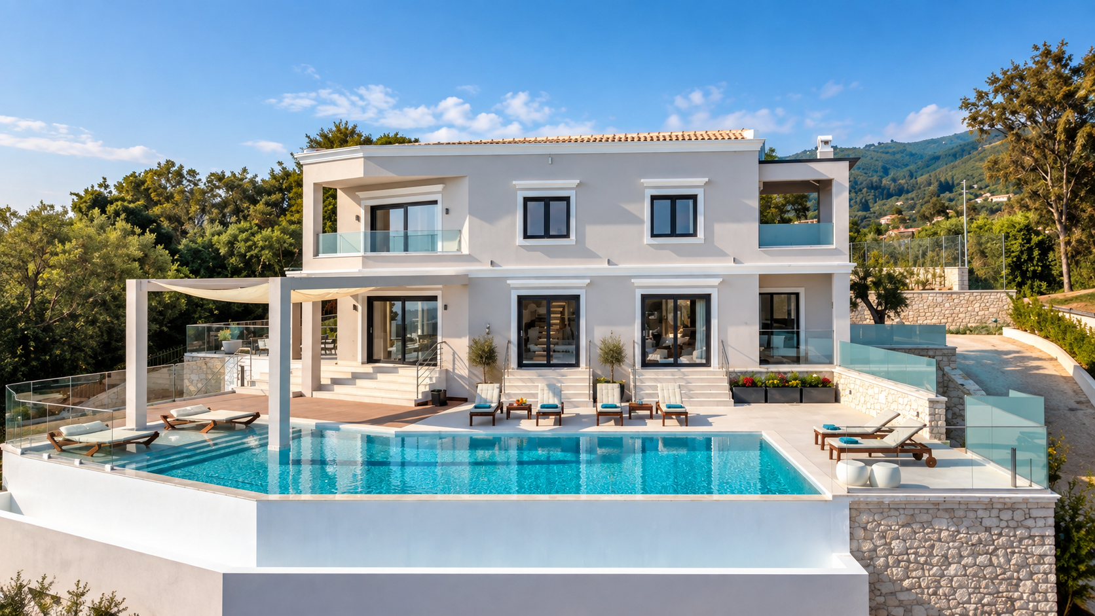
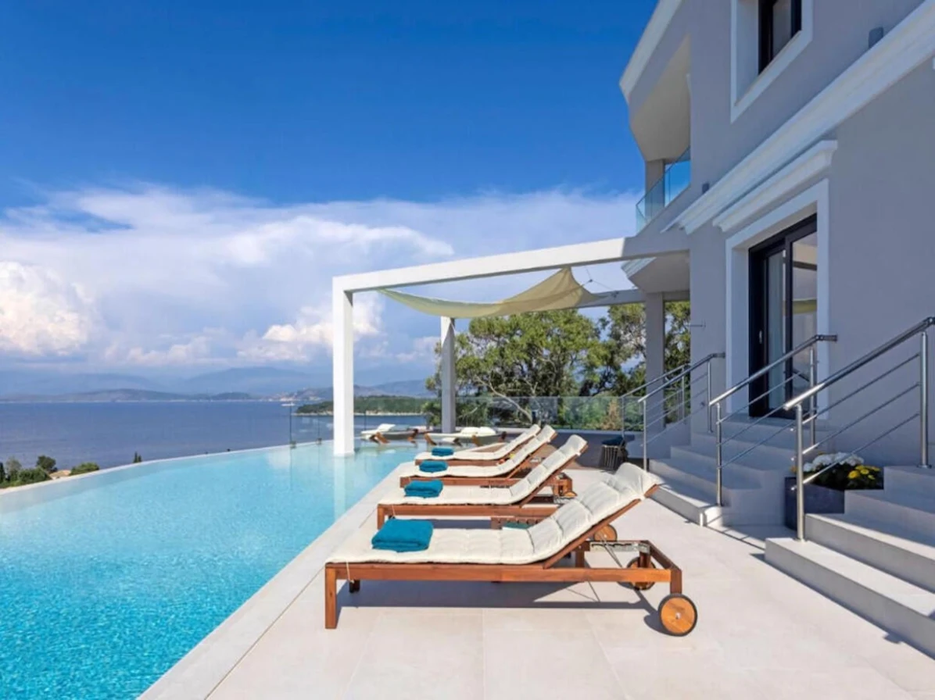
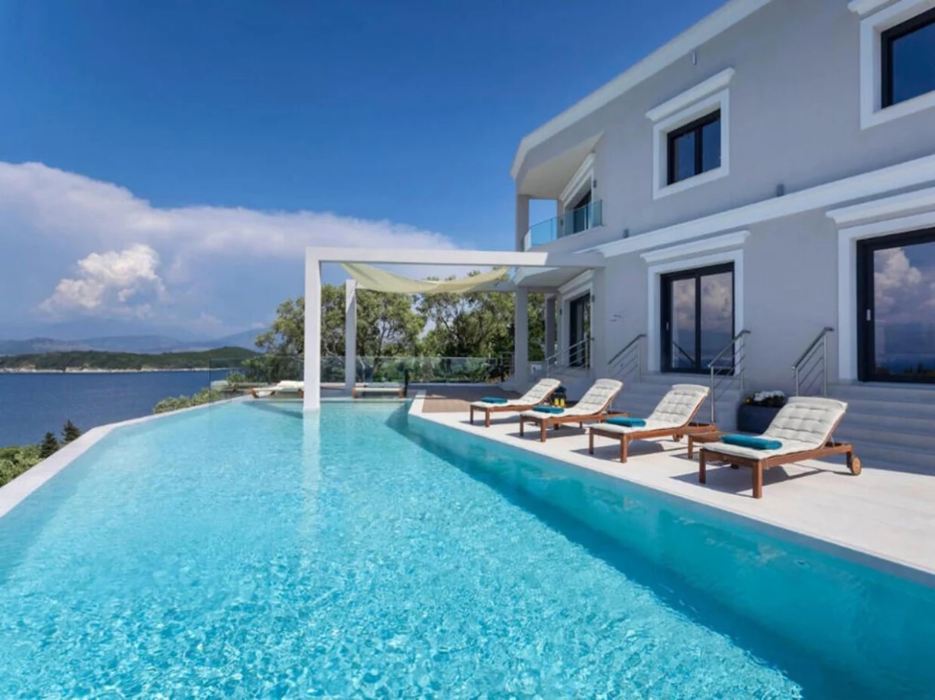
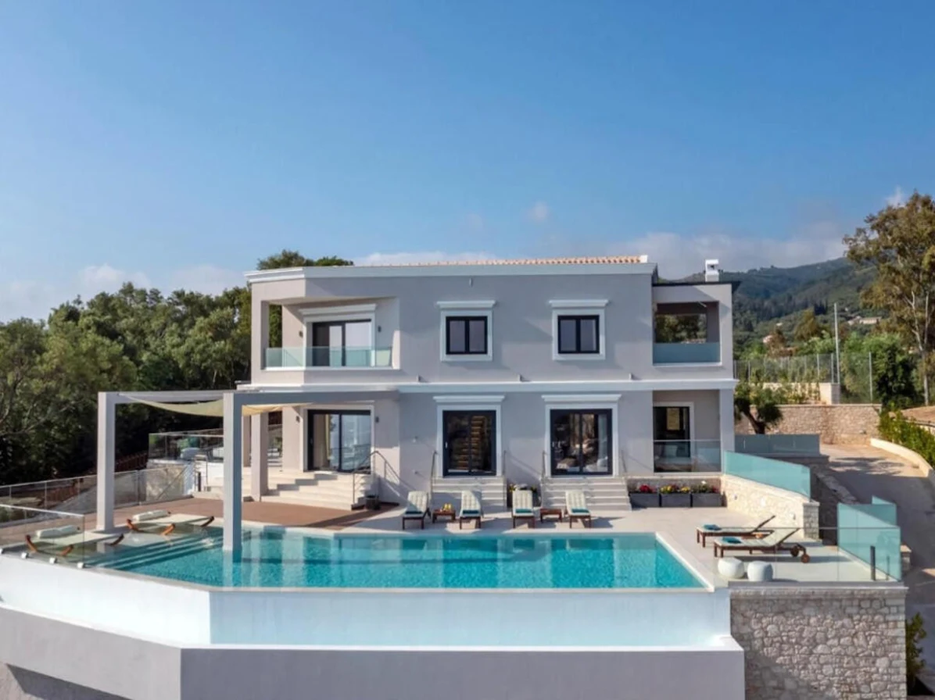
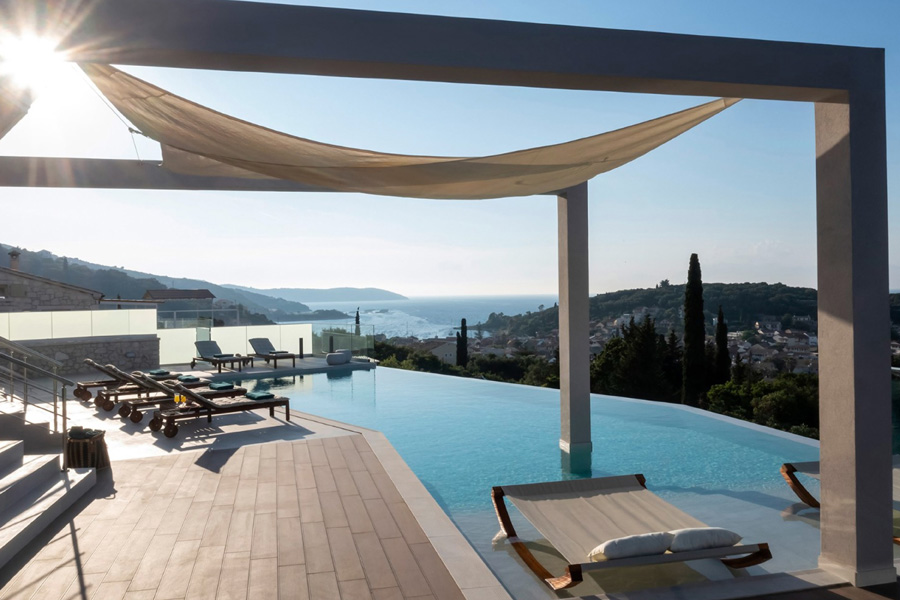
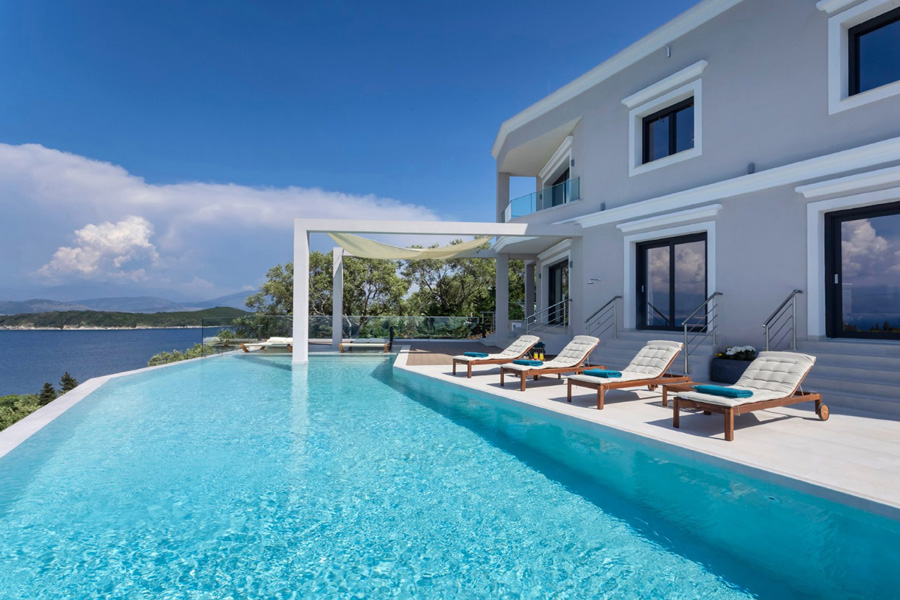
A contemporary hillside residence above Kassiopi, combining clean modern architecture, expansive sea-facing interiors and an infinity pool with panoramic views across the North East Corfu coastline and the channel towards Albania.

PROJECT TYPE

Residential

LOCATION

Kassiopi, North East Corfu

YEAR COMPLETED

2020

BUILD SIZE

420 m²

BEDS / BATHS

4 Beds
2 Baths

ABOUT THE PROJECT

Kassiopi View Villas

Set in an elevated position above Kassiopi, this contemporary residence has been designed to take full advantage of its exceptional setting and panoramic views across the North East Corfu coastline.

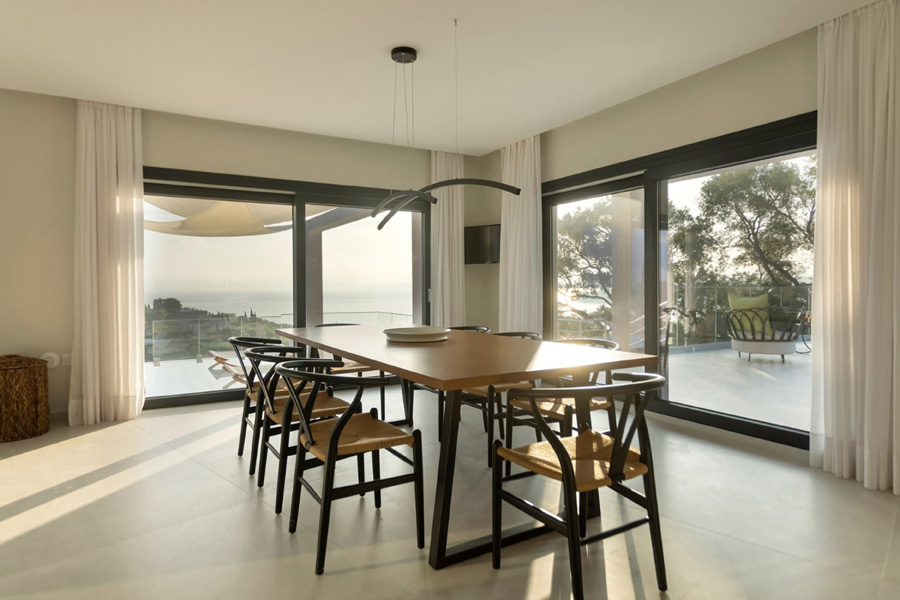
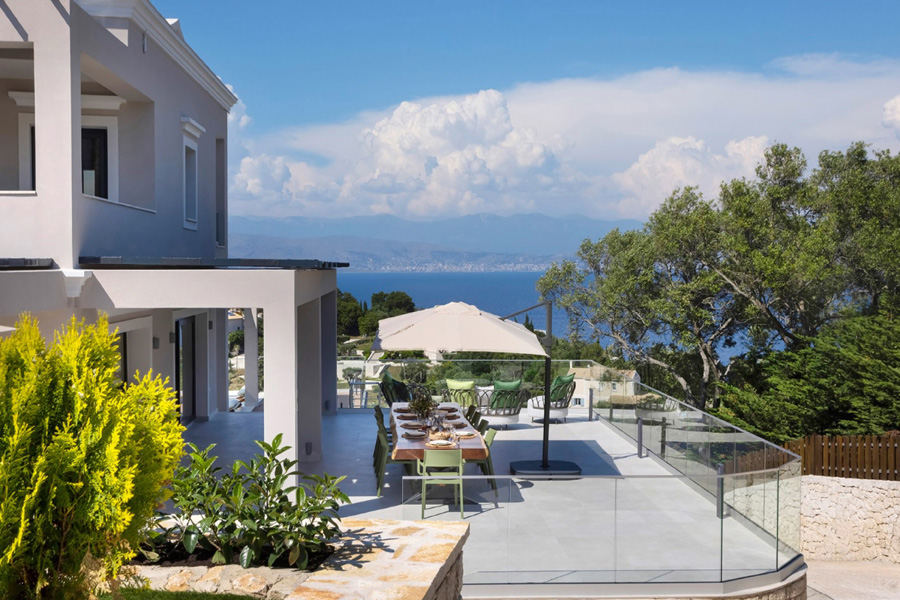
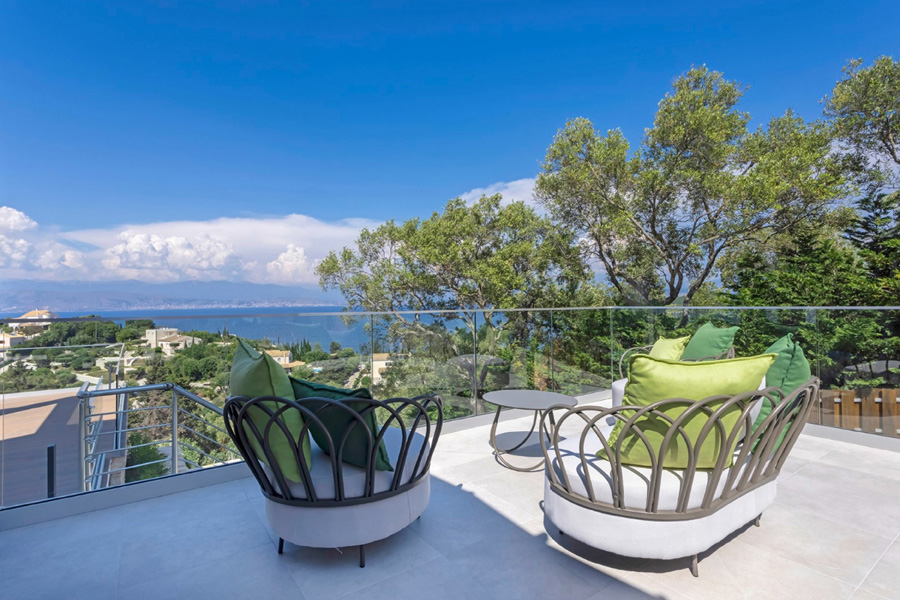
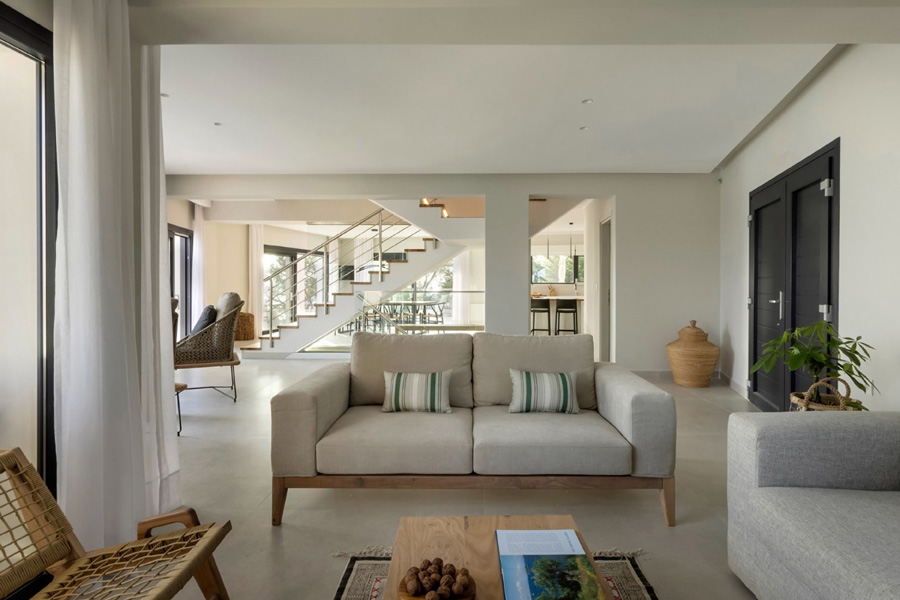
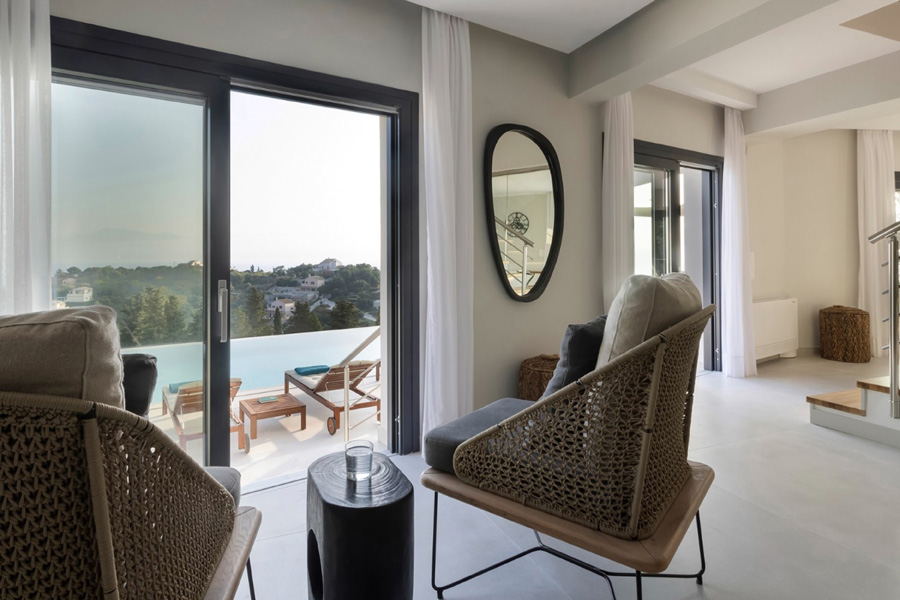
Arranged over three levels, the villa combines generous open-plan living spaces with private bedroom suites, entertainment areas and extensive sea-facing terraces. Floor-to-ceiling glazing connects the principal interiors with the landscape and allows natural light and coastal views to become an integral part of the living experience.

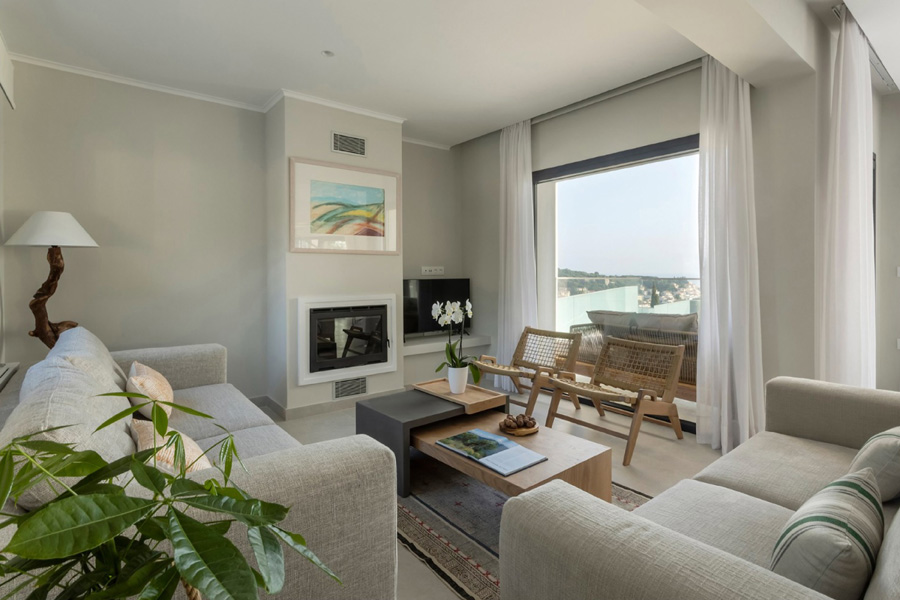
The main level brings together the kitchen, dining and living areas with direct access to the principal terrace and swimming pool, while the upper level provides private bedroom accommodation with further terraces and uninterrupted views.

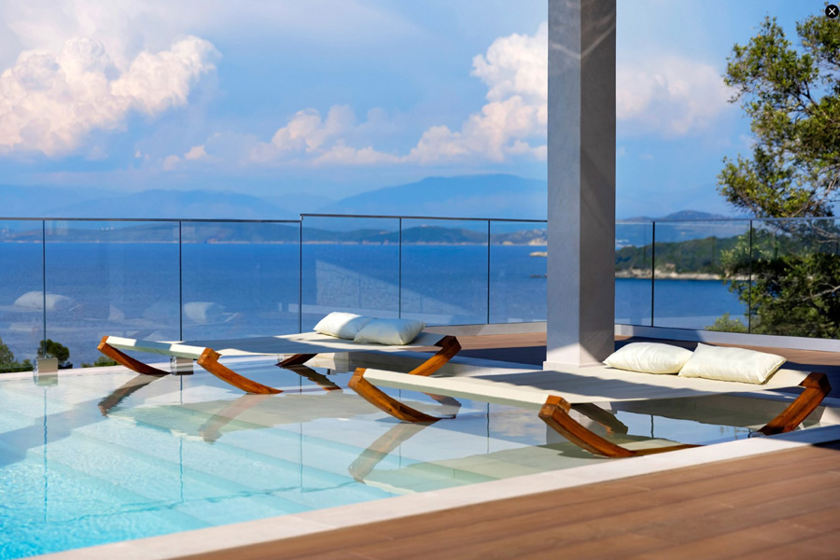
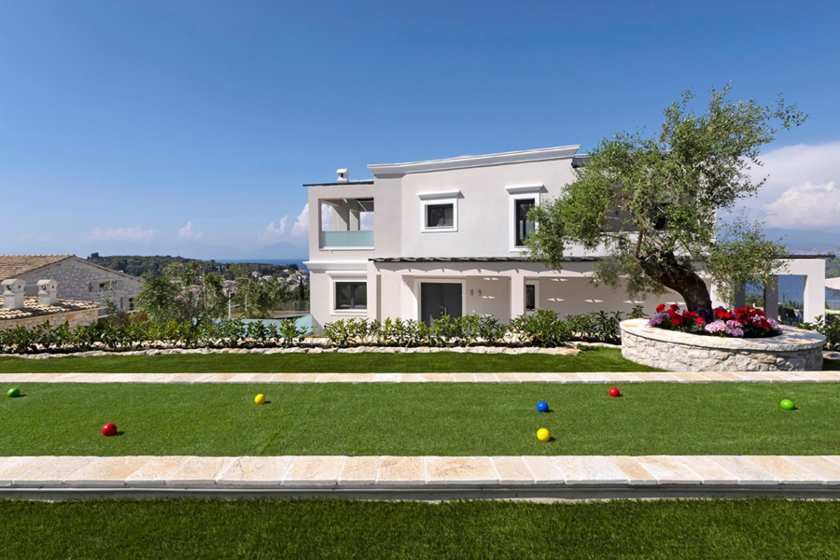
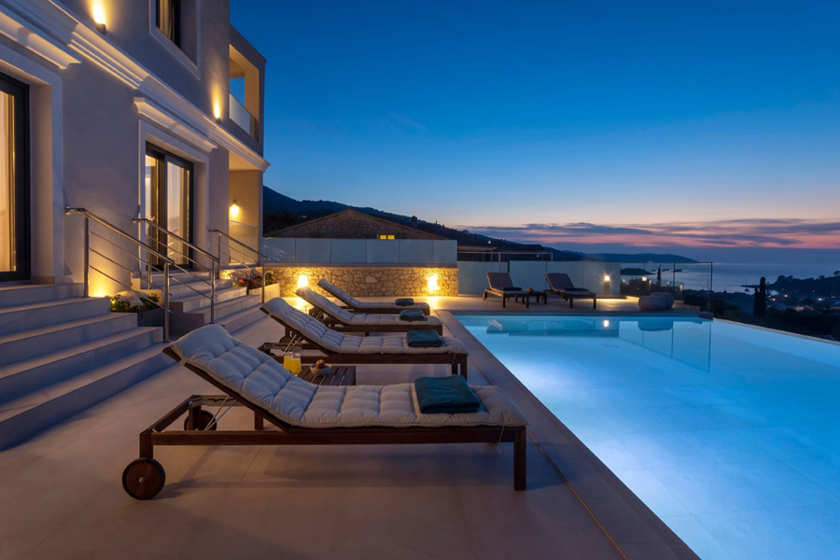
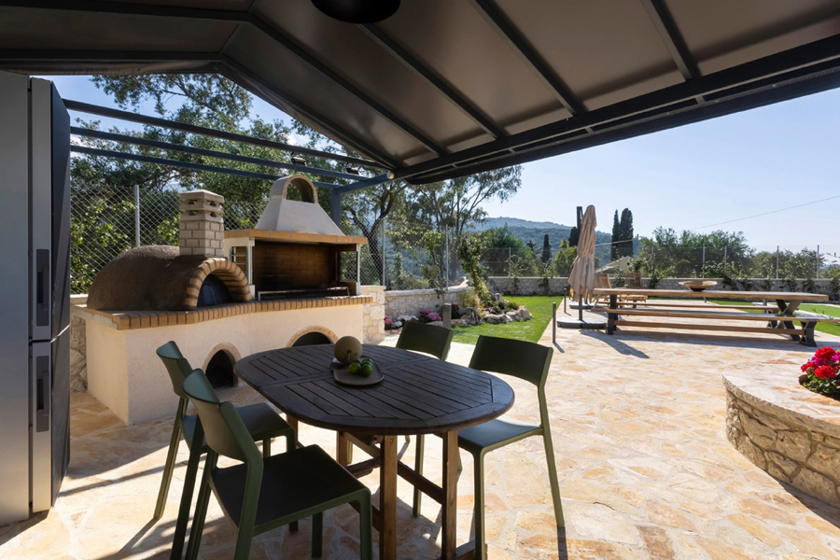
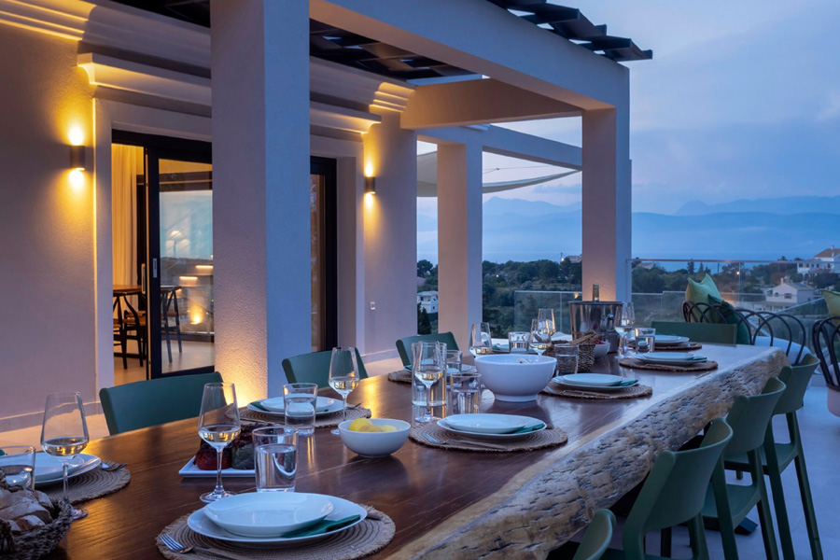
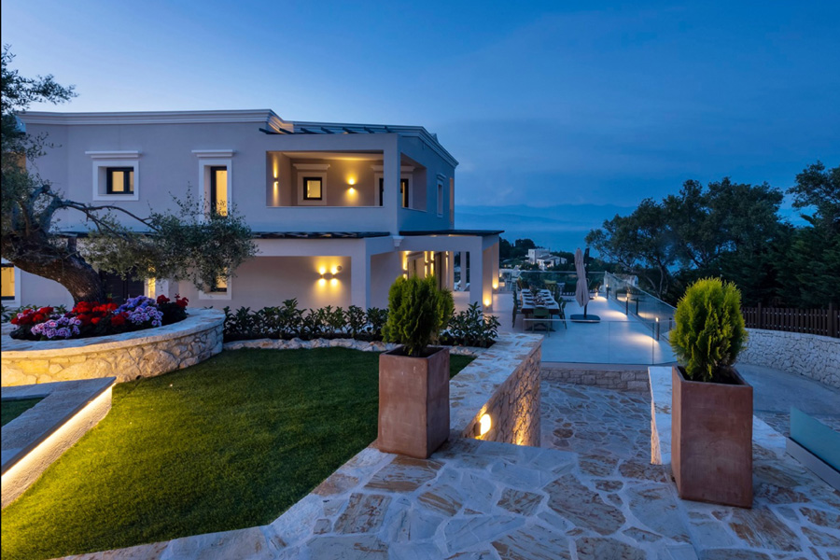
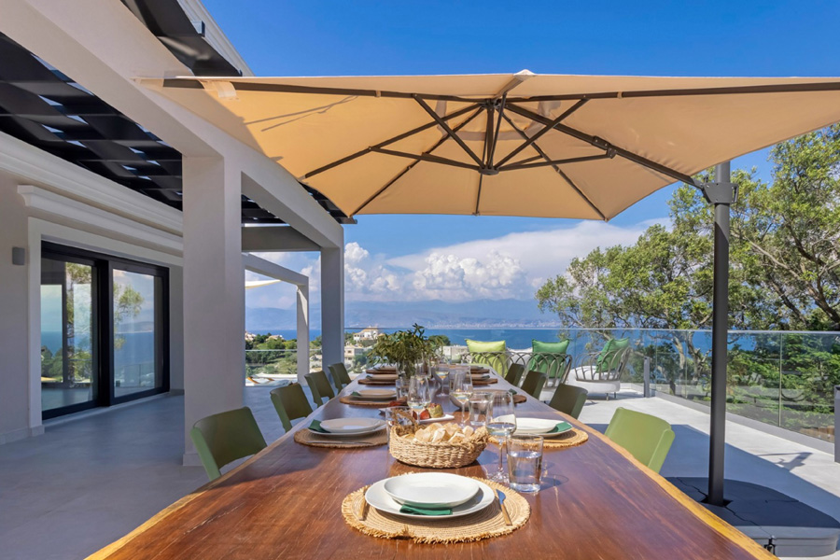
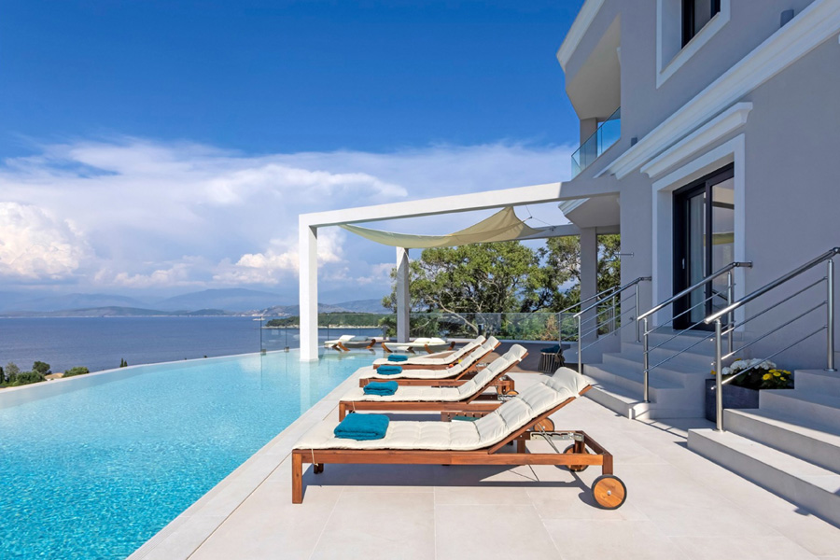
Outside, landscaped gardens, stone pathways and generous areas for relaxation and al fresco dining surround a striking infinity pool overlooking the Ionian Sea, creating a strong connection between the architecture, the landscape and the coastline beyond.

ARCHITECTURE

The villa follows a contemporary architectural language defined by clean lines, generous proportions and extensive glazing. Arranged across three levels, the design responds to its elevated hillside setting by orienting the principal living spaces and private suites towards the sea, while floor-to-ceiling openings create a continuous visual connection with the terraces, infinity pool and panoramic coastline beyond.
MATERIALS

A refined palette of contemporary materials gives the residence a clean and understated character, with tiled flooring, aluminium window frames and extensive double glazing used throughout. Externally, landscaped lawns and stone pathways soften the modern architecture and integrate the building naturally into its Mediterranean setting.

SUSTAINABILITY

OUTDOOR LIVING

Outdoor living is centred around expansive sea-facing terraces and a striking infinity pool positioned to capture uninterrupted views across the Ionian Sea. Landscaped lawns, stone pathways and dedicated areas for relaxation and al fresco dining extend the living spaces into the surrounding grounds, while the elevated setting provides privacy and panoramic views towards Imerolia Bay, Avlaki and the Albanian coastline.

INTERIOR DESIGN

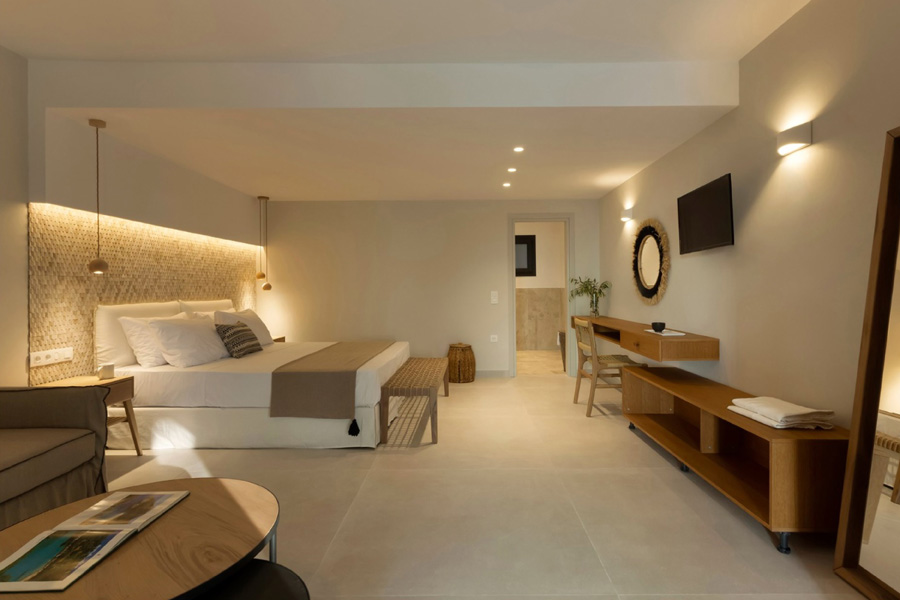
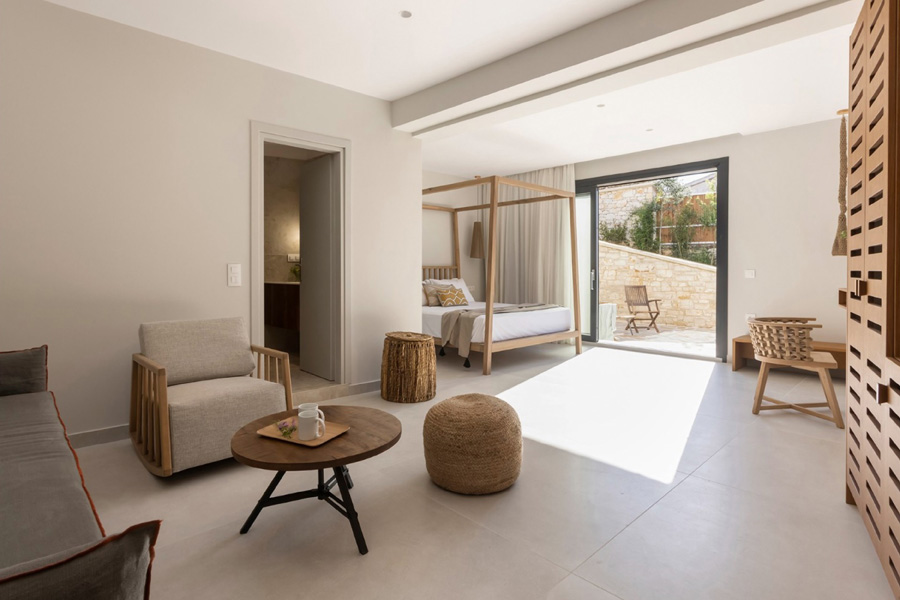
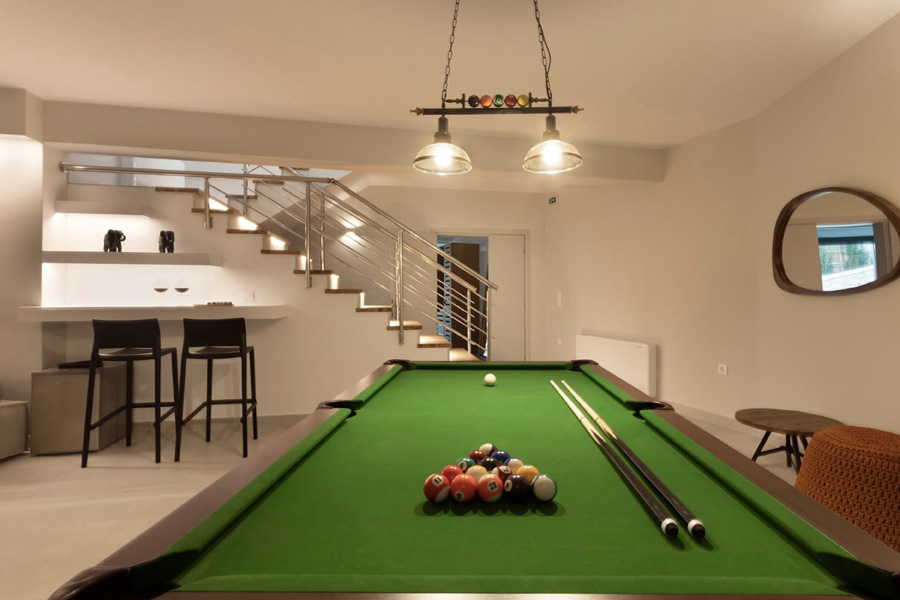
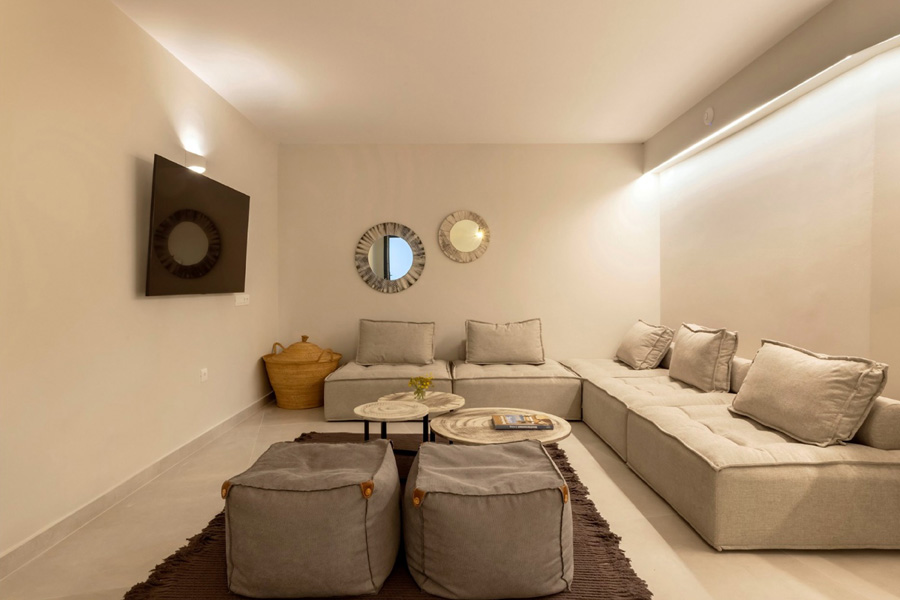
The interiors are organised around spacious, light-filled living areas with a strong connection to the exterior terraces. An open-plan kitchen, dining and lounge area forms the heart of the home, complemented by four private bedroom suites, a guest WC and lower-level entertainment spaces including a games and TV area, laundry facilities and additional support spaces. Large glazed openings frame the coastal views and bring natural light deep into the residence.

SMART HOME

The residence incorporates contemporary comfort and security systems including central heating and cooling, air conditioning, CCTV surveillance and satellite television, supporting year-round use while maintaining the clean and uncluttered character of the interiors.

OUR PROCESS

From vision to reality.

01

CONSULTATION

Understanding your vision and requirements.

02

DESIGN & PLANNING

Creating detailed plans and selecting materials.

03

CONSTRUCTION

Expert craftsmanship and quality execution.

04

QUALITY CONTROL

Rigorous inspections to ensure the highest standards.

05

DELIVERY

On-time handover and ongoing support after completion.

“