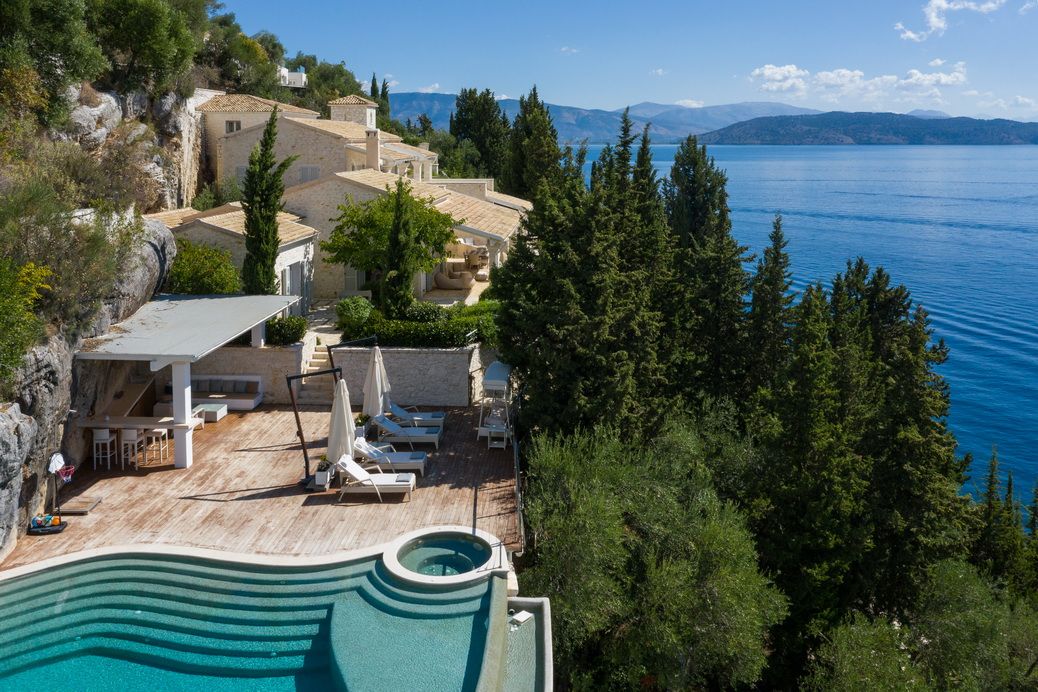
An exceptional stone-built seafront residence in Agni, combining traditional Corfiot materials with expansive contemporary living spaces, an infinity pool and private access to a secluded cove.
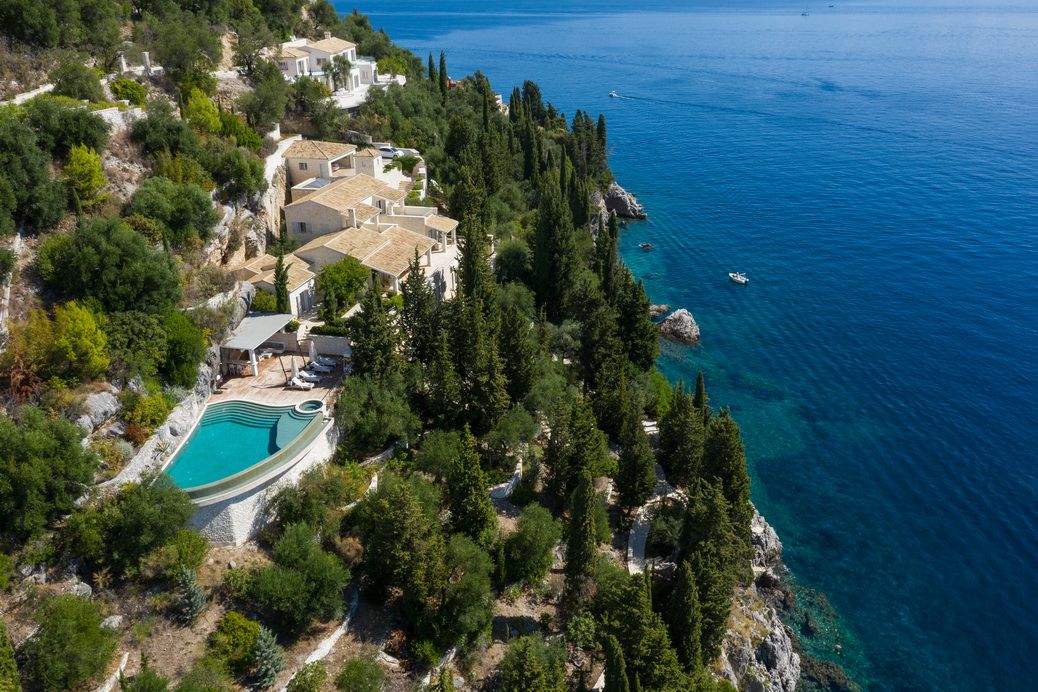
Set directly above the sea in Agni, this substantial coastal residence has been carefully integrated into a steep, naturally landscaped site overlooking the North East Corfu coastline.
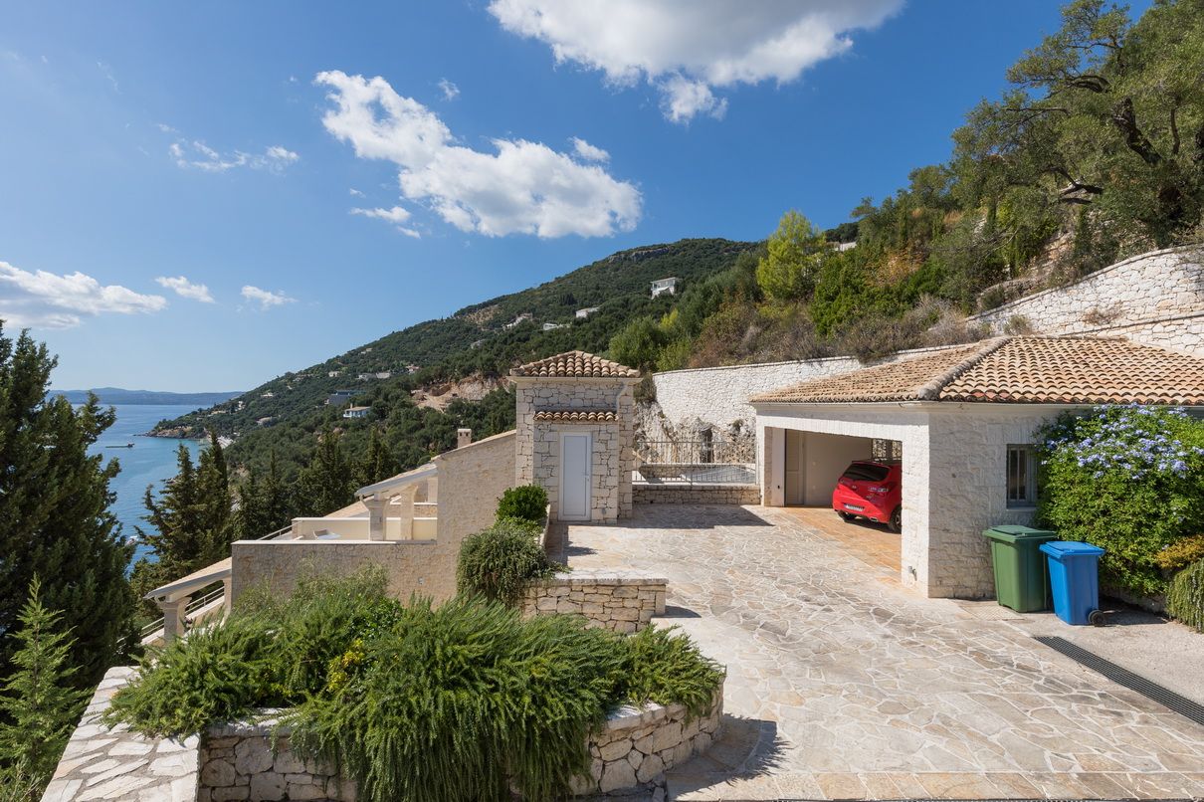
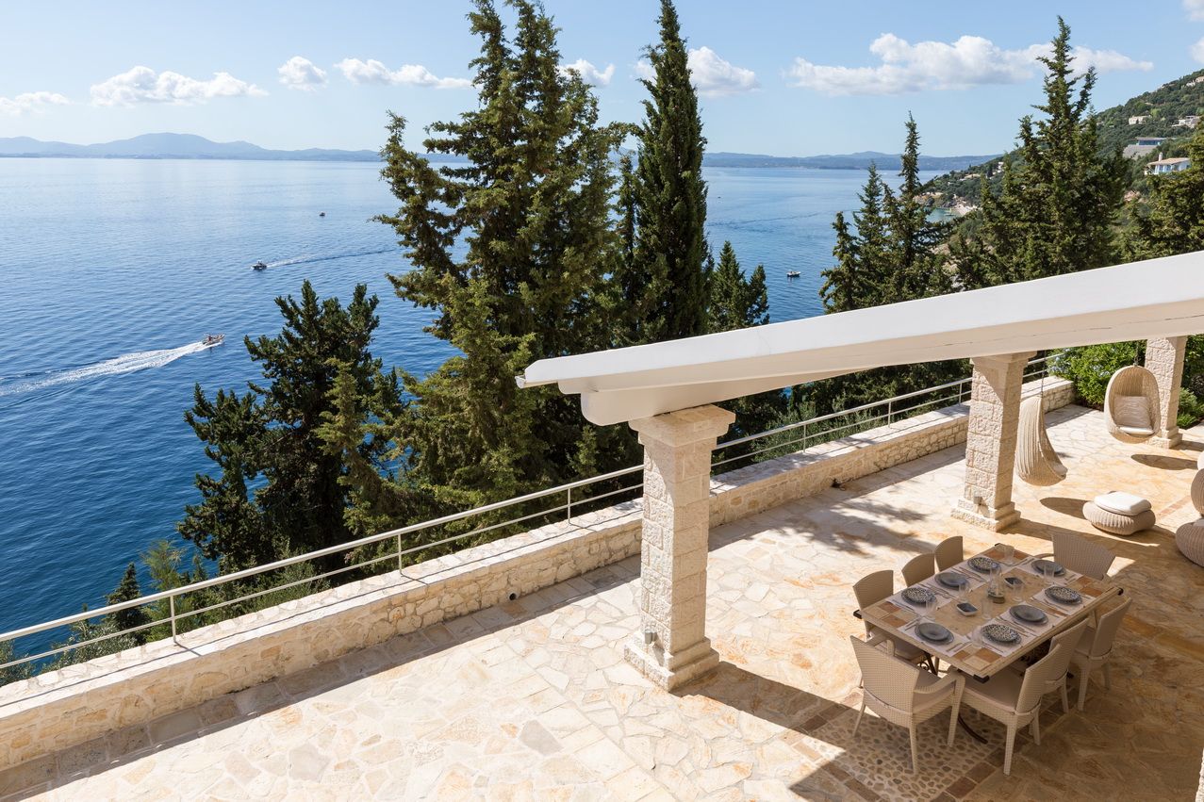
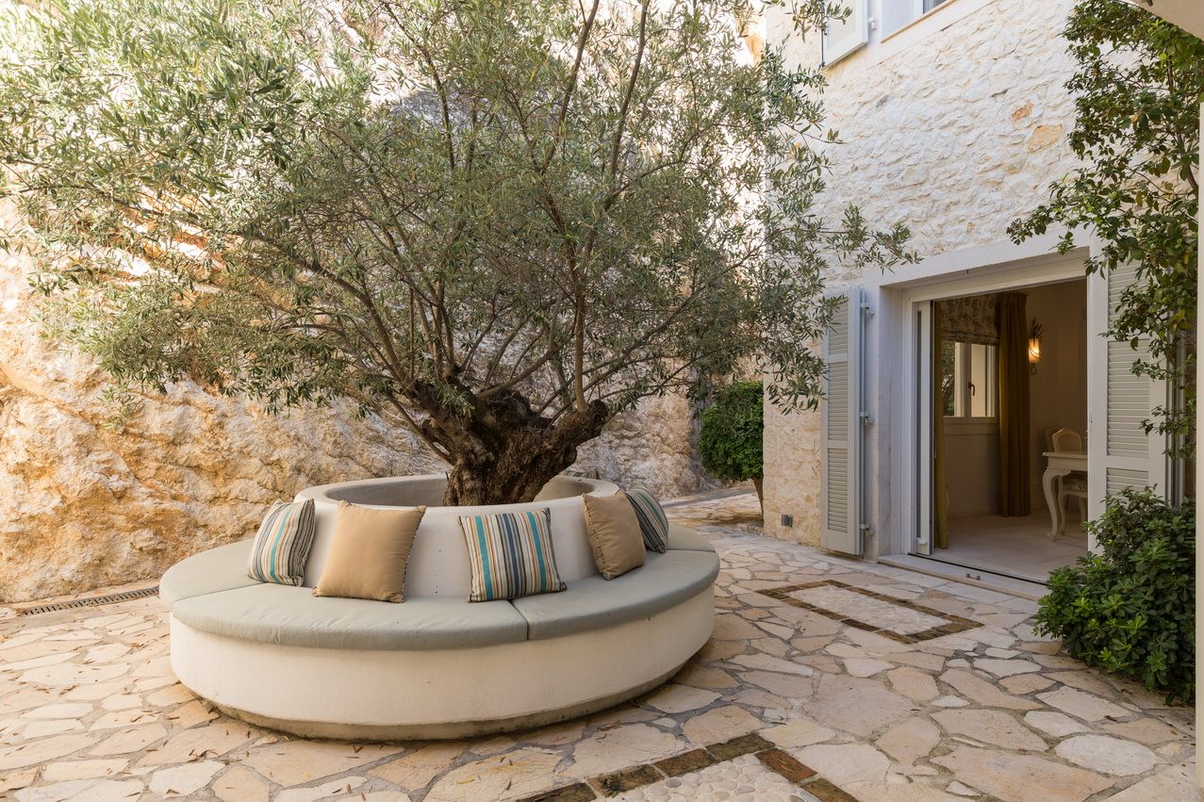
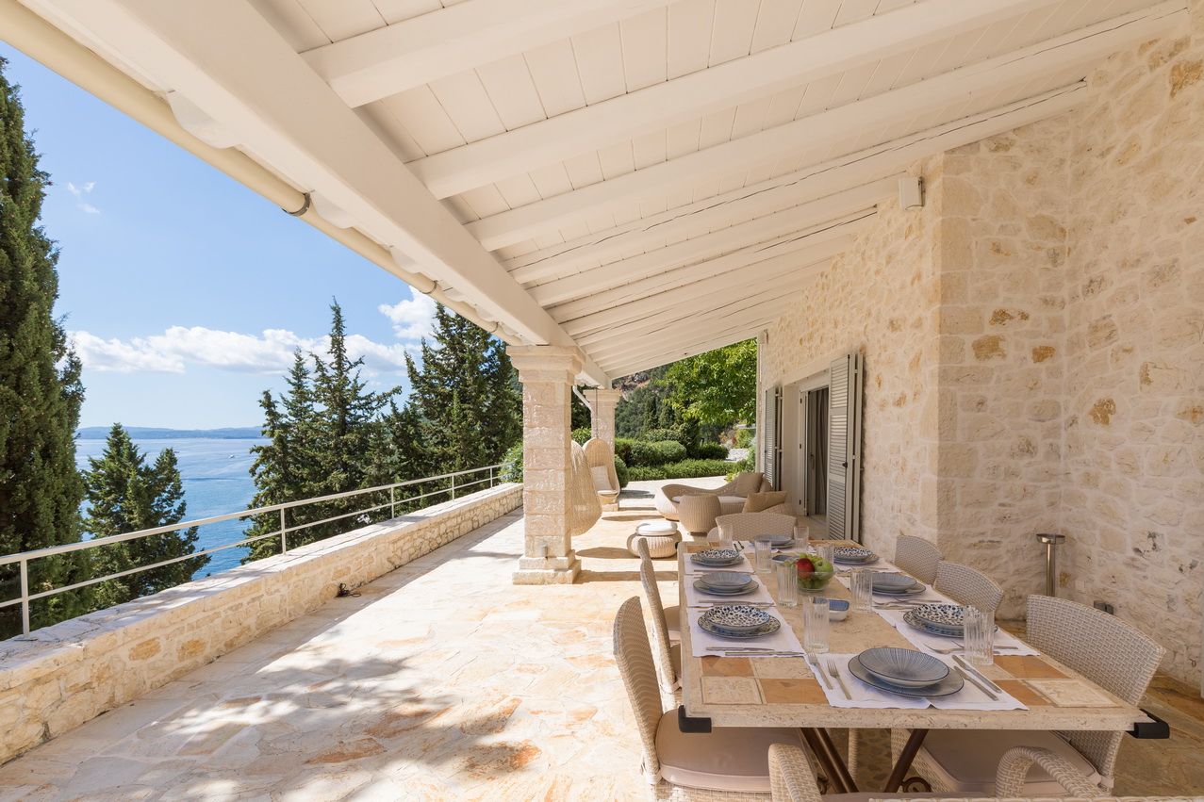
The villa is constructed using local stone to preserve the traditional architectural character of the area, while sections of the external terraces have been carved directly into the natural rock. The result creates a strong relationship between the architecture, landscape and coastline while providing sheltered outdoor living spaces.
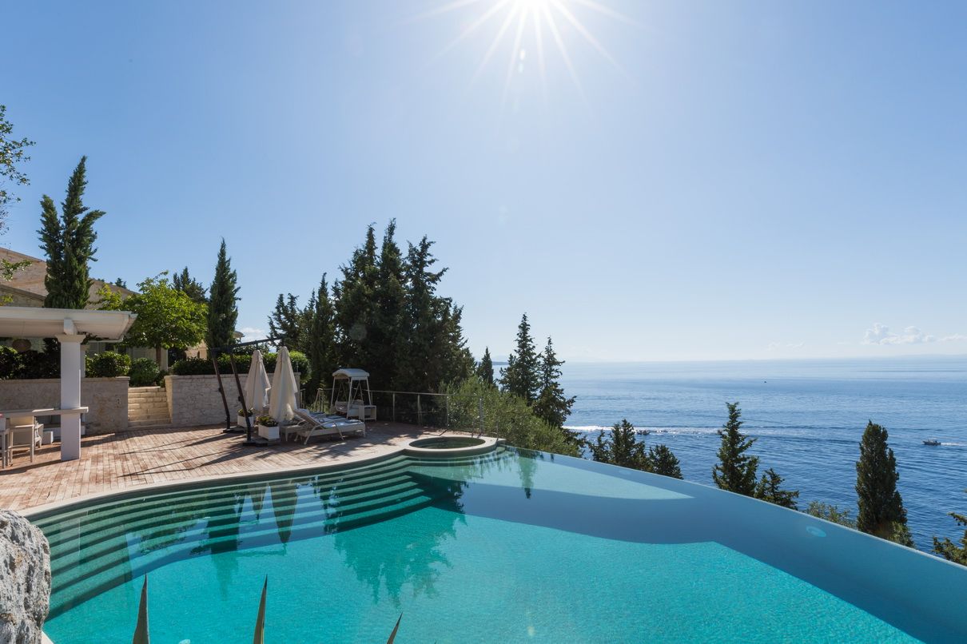
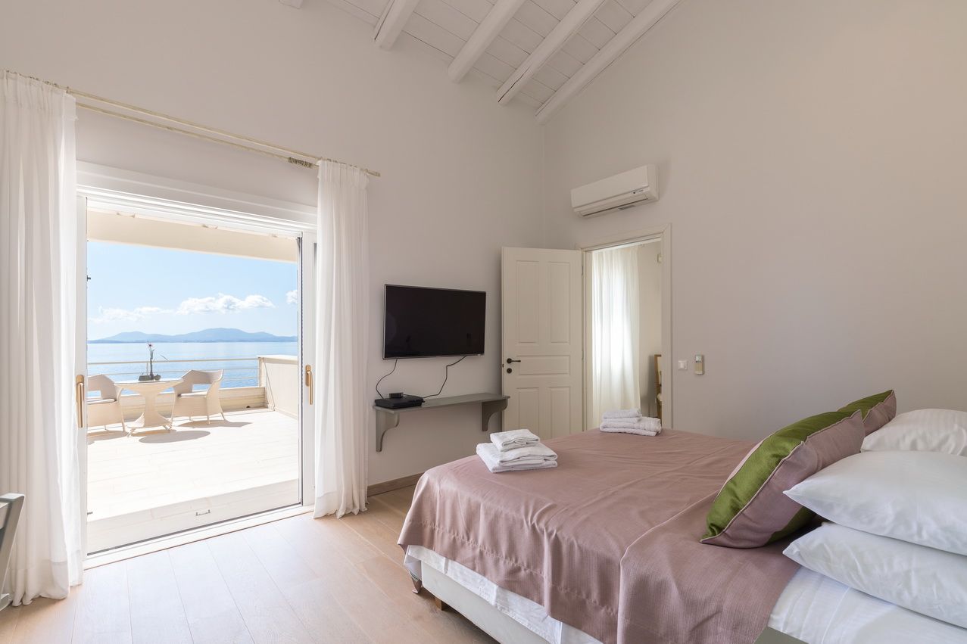
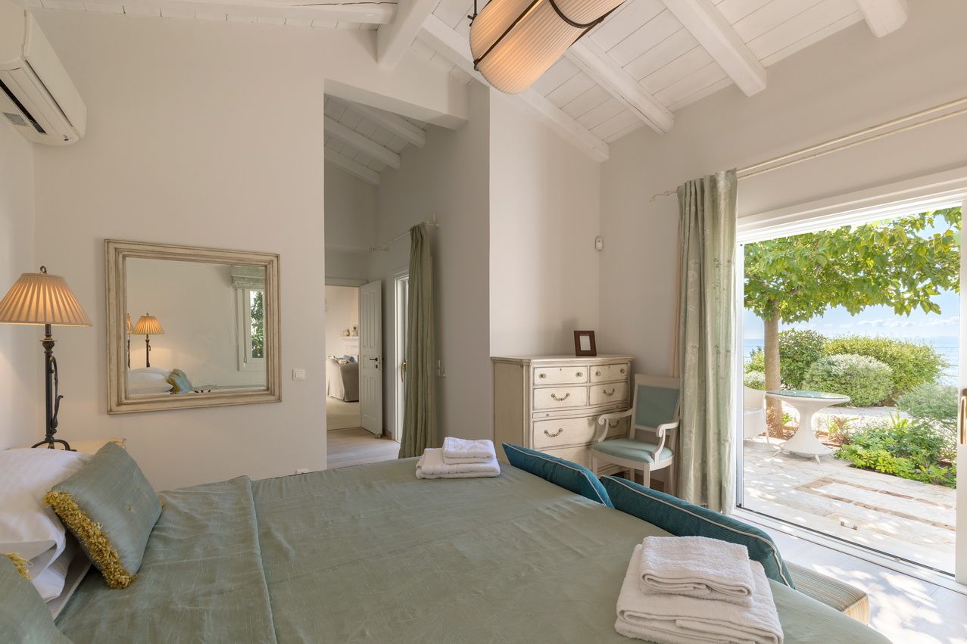
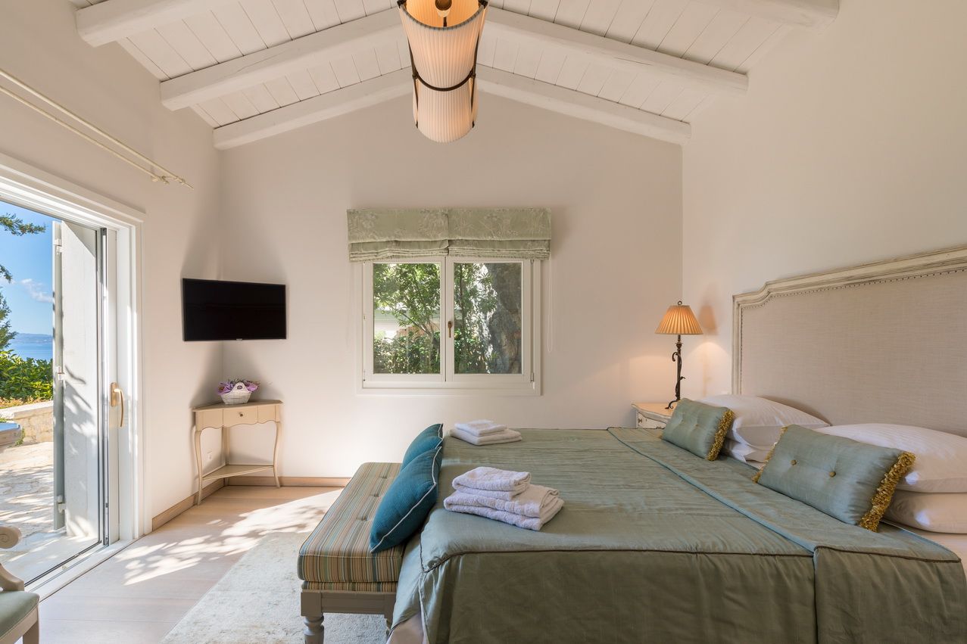
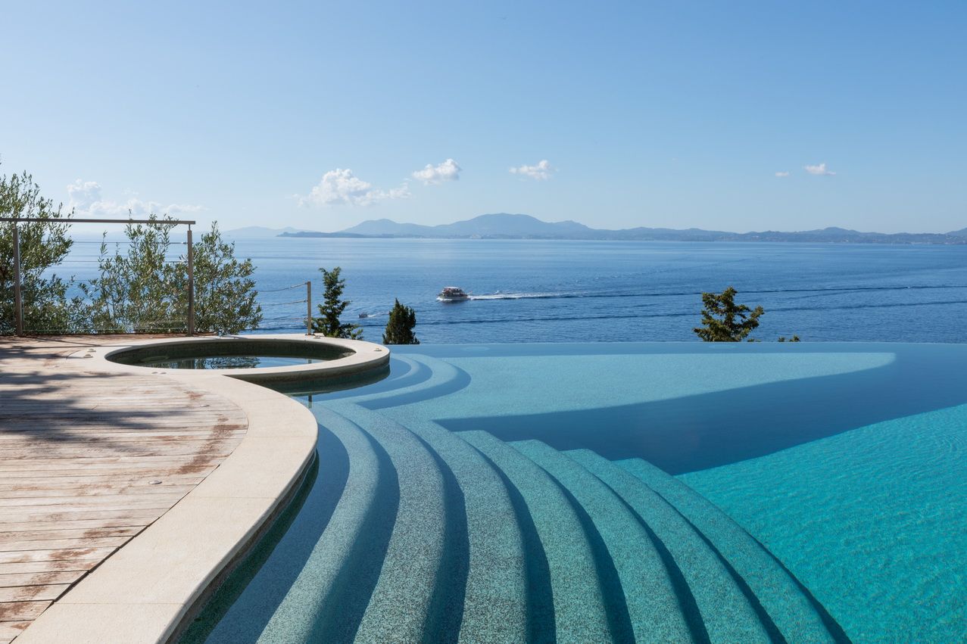
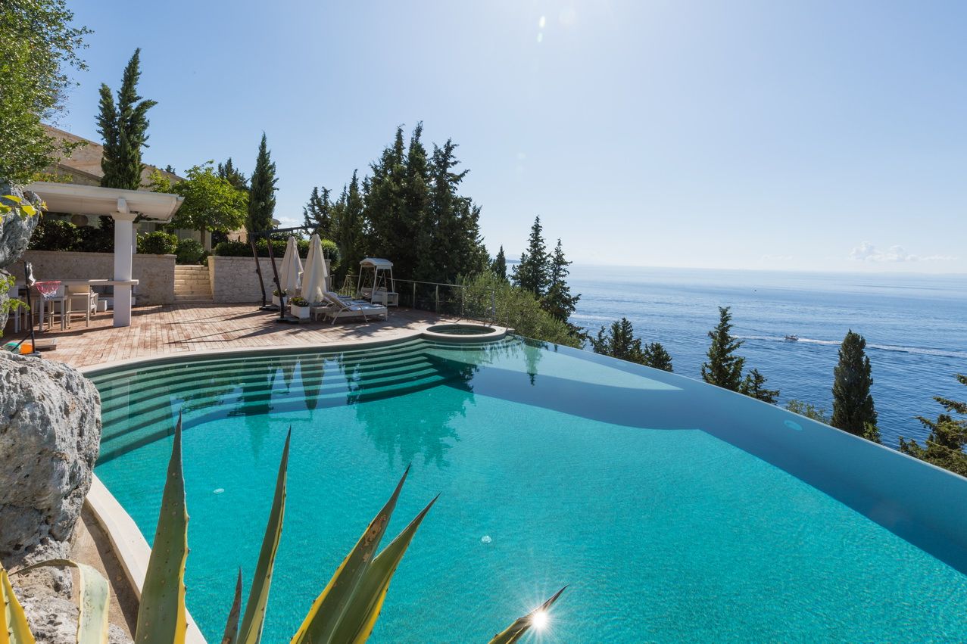
Across 620 m² of living space, six en-suite bedrooms are complemented by generous communal areas and dedicated leisure facilities. Extensive landscaped grounds surround the residence, while an infinity pool and a sequence of terraces descend towards a private cove and deck at the water’s edge.
ARCHITECTURE
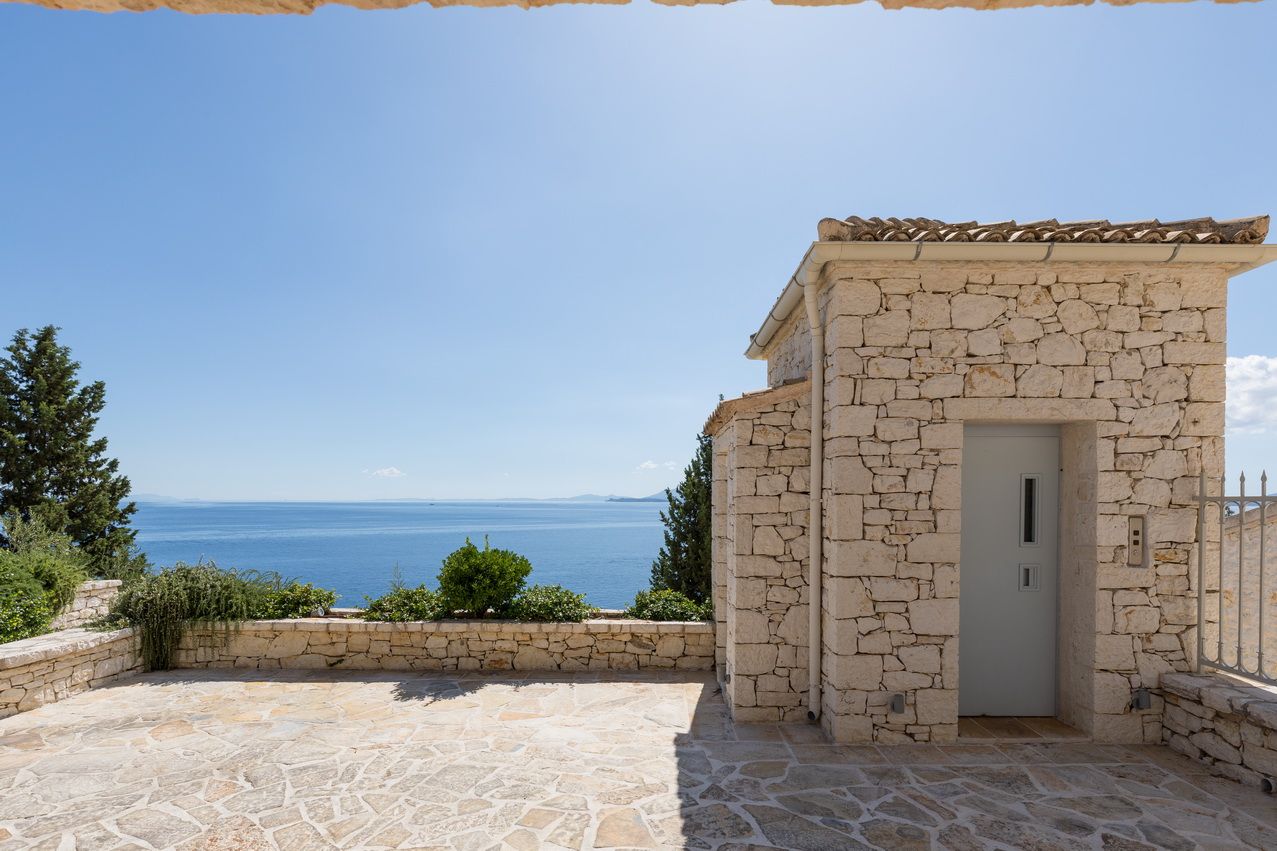
The residence has been designed in direct response to its steep seafront setting, with the architecture following the natural contours of the site and opening towards uninterrupted coastal views. Access through the upper part of the property leads down to the garage and an internal elevator connecting with the main residence and guest house, while a sequence of terraces gradually integrates the building with the landscape and coastline below.
MATERIALS
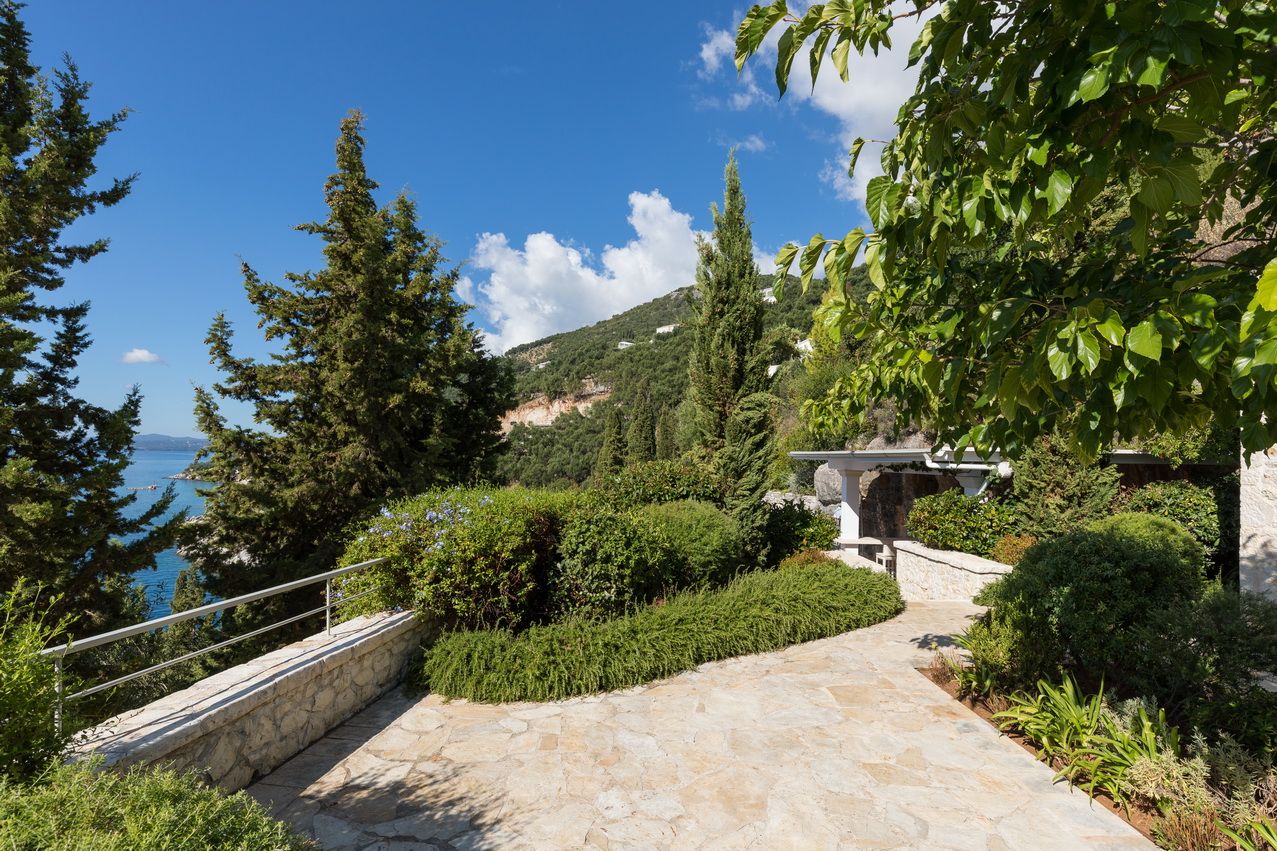
Local stone is a defining material throughout the property, selected to preserve the traditional architectural character of North East Corfu and visually integrate the residence with its natural surroundings. Extensive stone boundary walls continue this material language throughout the landscaped grounds, while sections of the external terraces are formed directly within the natural rock of the hillside.
SUSTAINABILITY
OUTDOOR LIVING
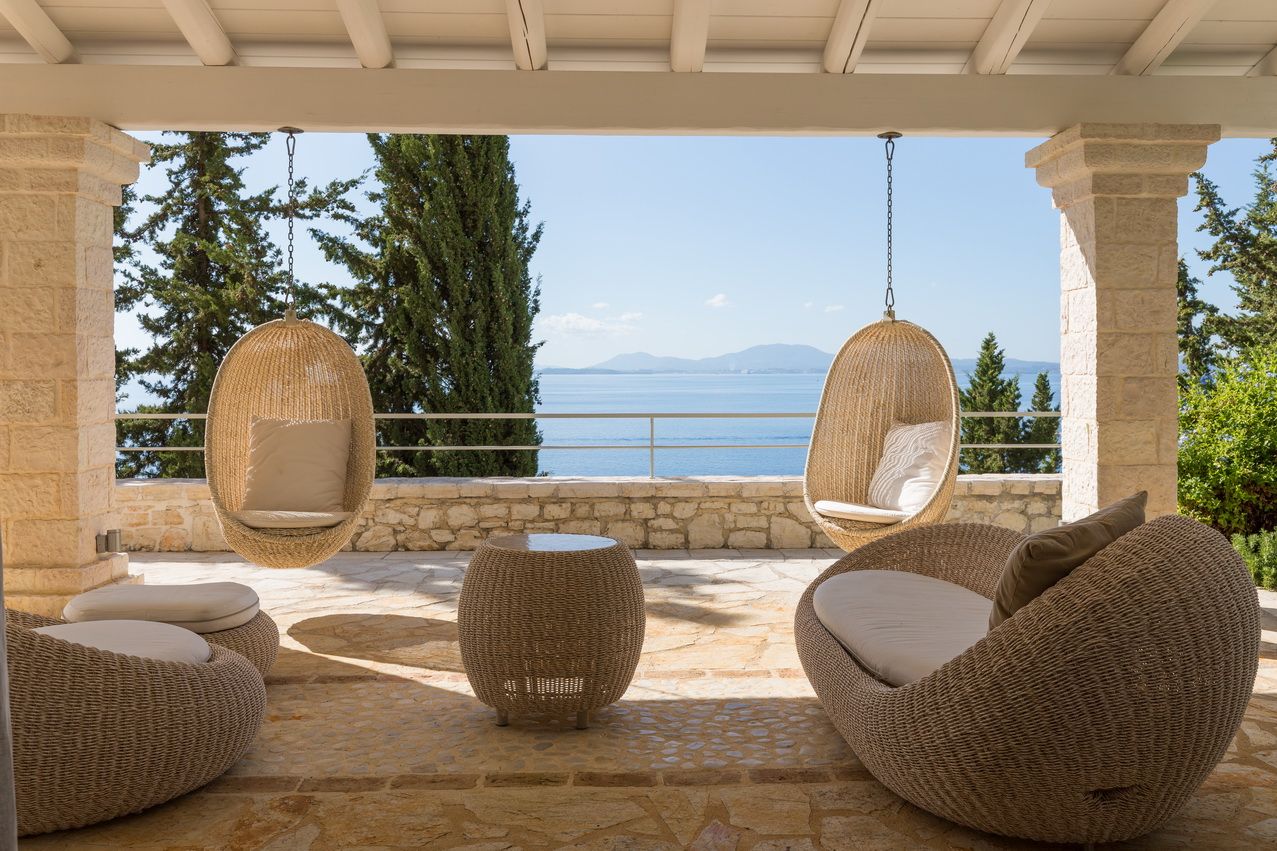
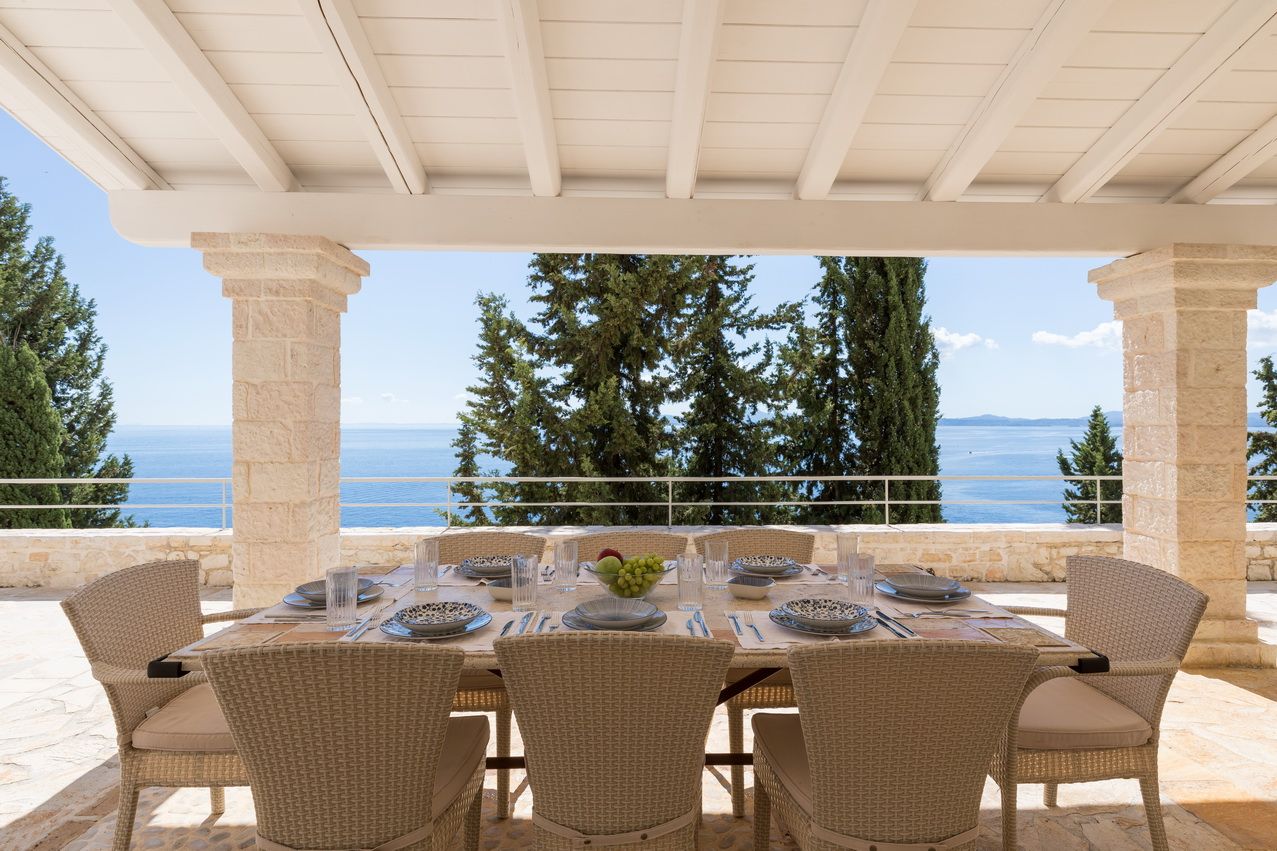
The outdoor spaces follow the natural slope of the coastal site through extensive landscaped terraces, stone walls and sheltered seating areas. A large infinity pool with a decked sun terrace and covered lounge area forms the principal outdoor living space, while the terraces continue down through the landscape towards a secluded private cove and a further deck positioned directly beside the sea.
INTERIOR DESIGN
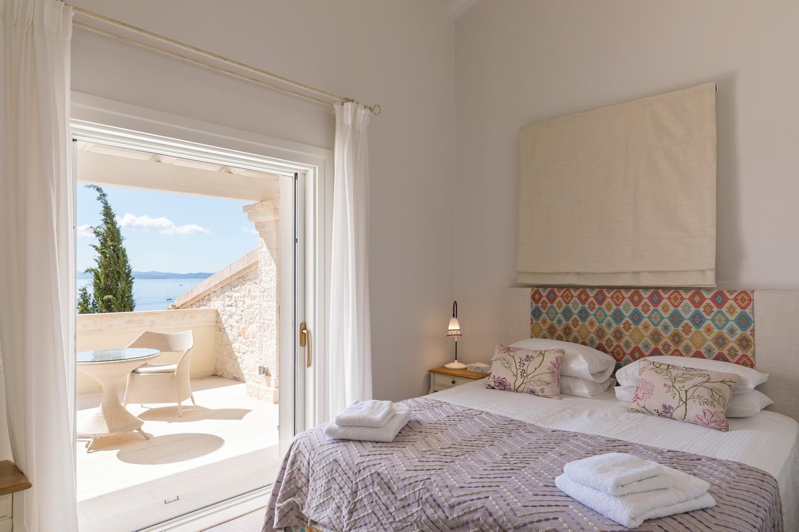
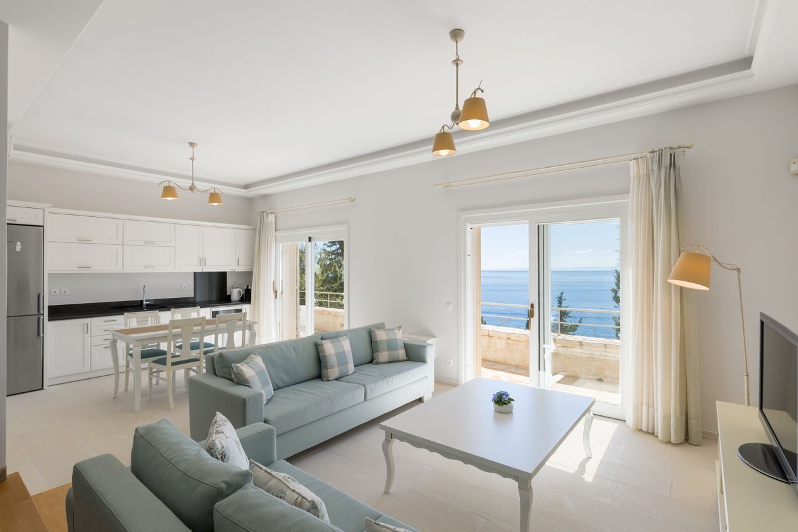
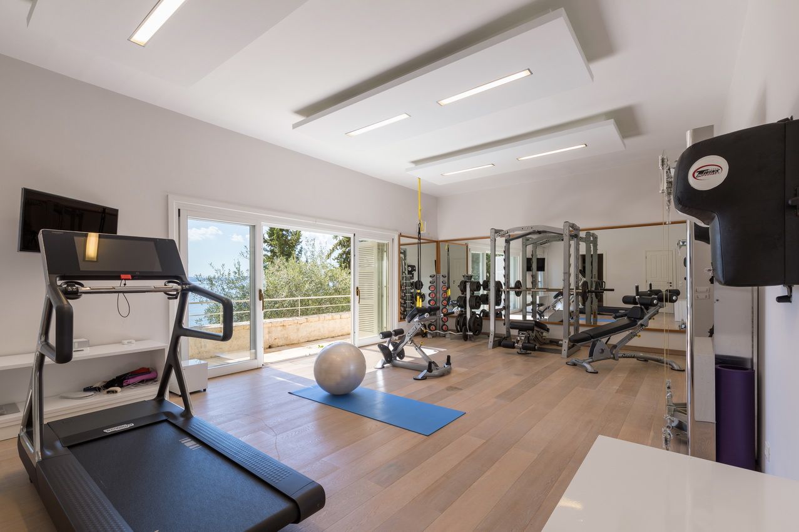
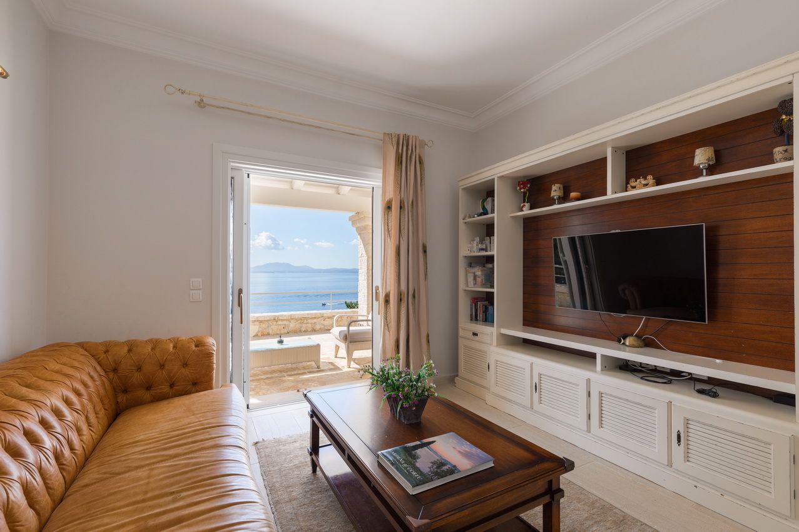
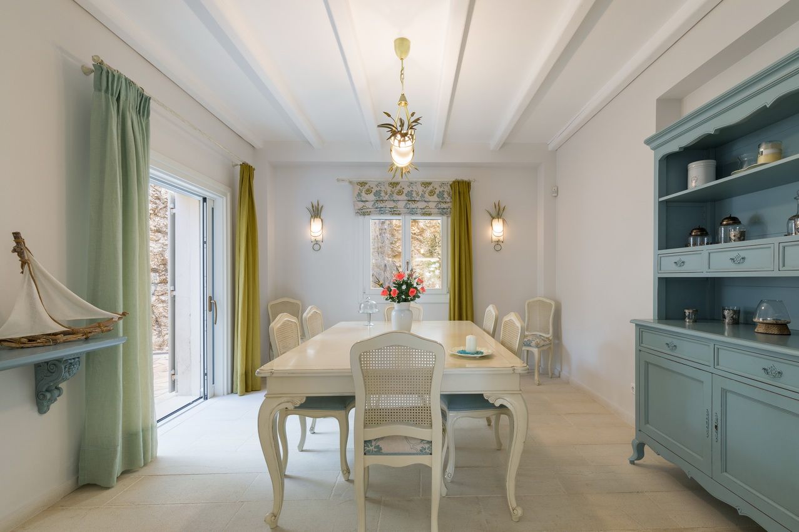
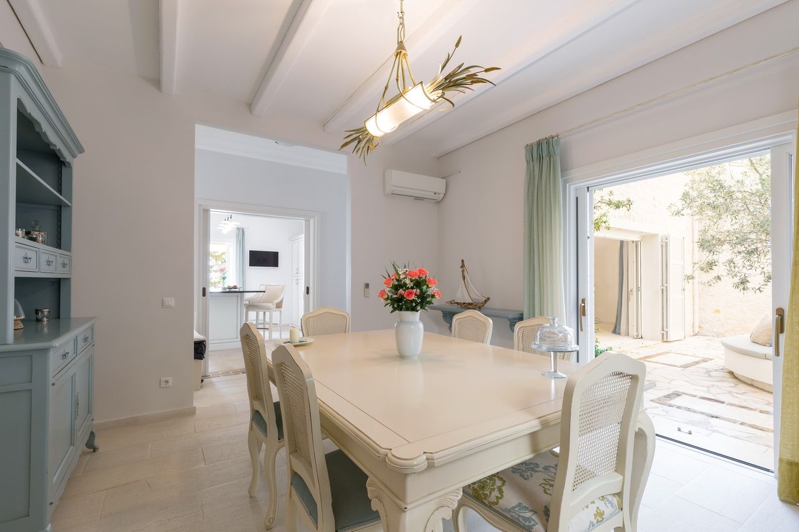
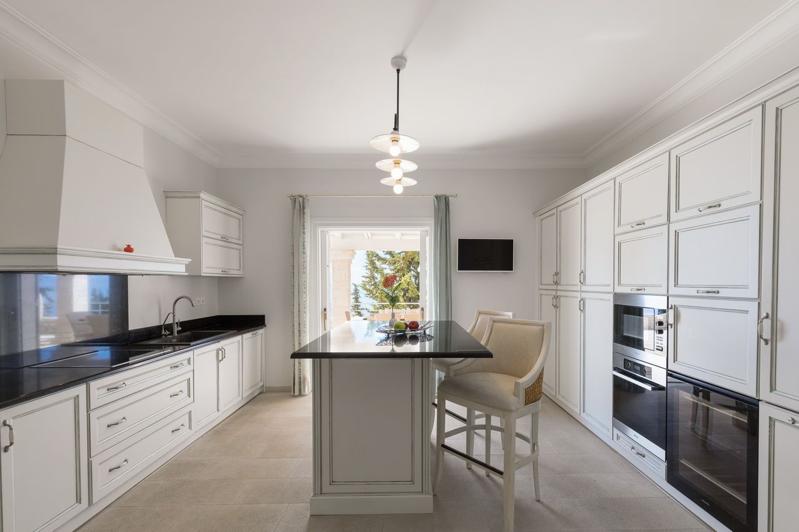
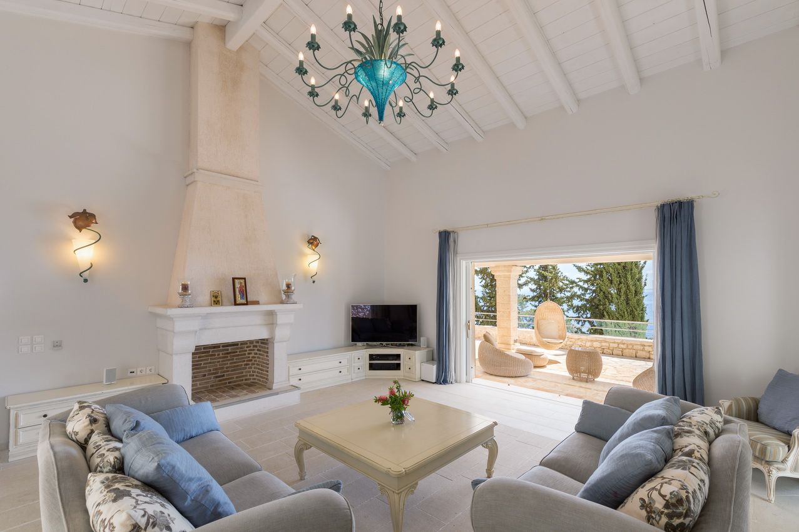
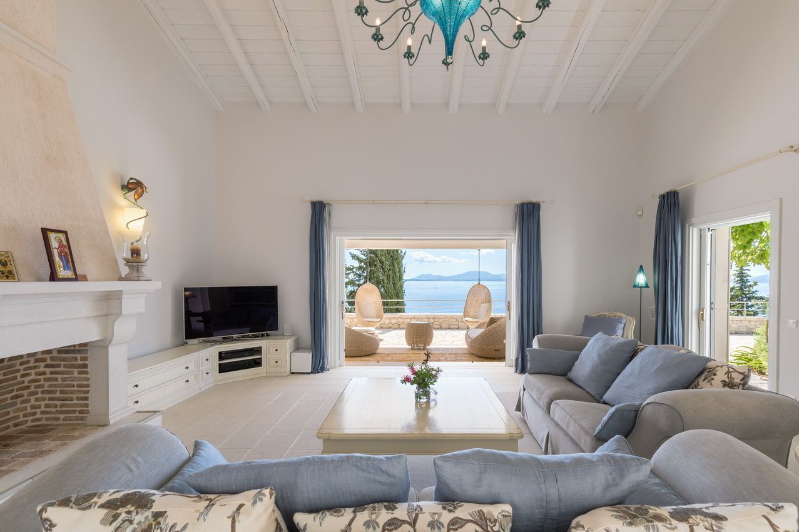
The villa provides 620 m² of generous living space arranged around six private en-suite bedrooms and substantial communal areas. A large contemporary kitchen with informal dining is complemented by a separate dining room, while dedicated leisure spaces include a private cinema room, gymnasium and steam room. A separate guest house provides additional independent accommodation within the estate.
SMART HOME
OUR PROCESS
From vision to reality.
01
CONSULTATION
Understanding your vision and requirements.
02
DESIGN & PLANNING
Creating detailed plans and selecting materials.
03
CONSTRUCTION
Expert craftsmanship and quality execution.
04
QUALITY CONTROL
Rigorous inspections to ensure the highest standards.
05
DELIVERY
On-time handover and ongoing support after completion.
A heritage restoration set across approximately seven acres, comprising 16 historic houses and outbuildings, private terraces and plunge pools, landscaped Mediterranean gardens, a communal infinity pool, restaurant and restored wellness facilities.
A 230 m² four-bedroom contemporary residence featuring four en-suite bedrooms, expansive open-plan living spaces, a heated infinity pool, landscaped gardens and a roof terrace overlooking the surrounding North Corfu countryside.
A substantial 620 m² seafront residence set within 7,113.49 m² of landscaped grounds, featuring six en-suite bedrooms, a separate guest house, infinity pool, private cove, gym, steam room, cinema room, garage and internal elevator.
A newly built four-bedroom residence arranged over two floors and set within approximately three acres of private grounds, featuring an infinity pool, expansive terraces and mature olive, almond, lemon and orange trees.